1201 Goddard Avenue, Seneca, SC 29678
- $160,700
- 2
- BD
- 1
- BA
- 873
- SqFt




- Sold Price
- $160,700
- List Price
- $156,700
- Closing Date
- Jul 08, 2026
- MLS
- 20302093
- Status
- CLOSED
- Beds
- 2
- Full-baths
- 1
- Living Area
- 873
- Style
- Bungalow, Cottage, Ranch, Traditional
- County
- Oconee
- Type
- Single Family Residential
- Year Built
- 1944
- Stories
- One
- Days on Market
- 3
Property Description
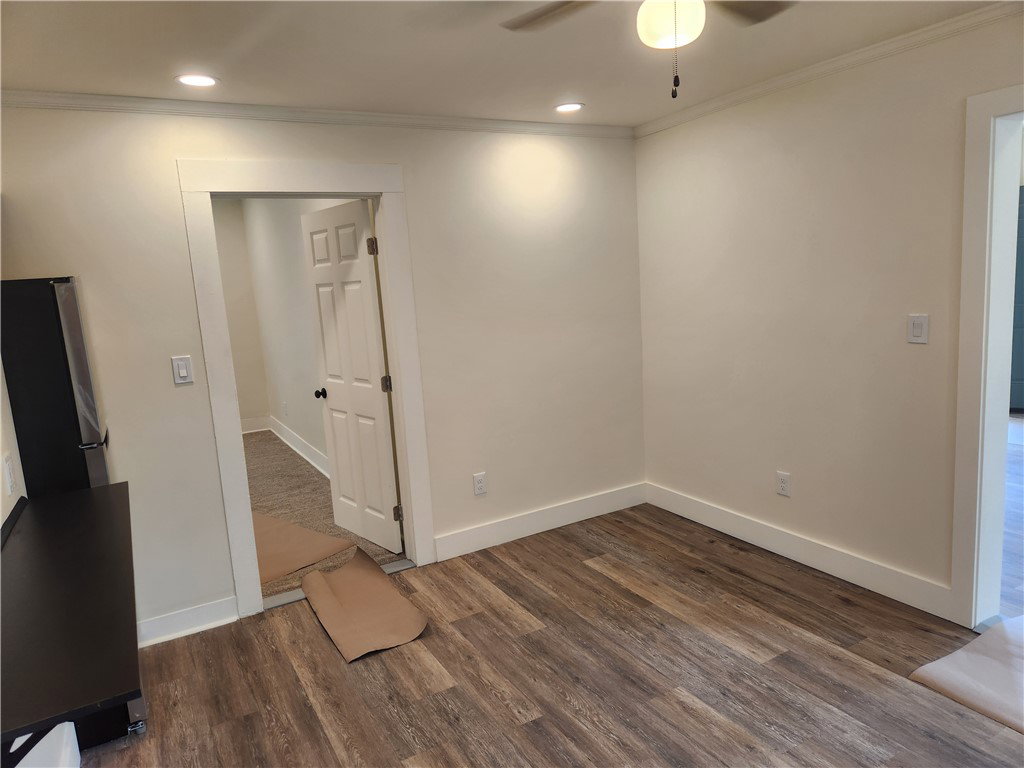
Welcome to 1201 Goddard Ave, Seneca, SC! Freshly reimagined and move-in ready, this remodeled 2-bedroom, 1-bathroom home offers incredible value on a nearly quarter-acre corner lot just outside the city limits. A perfect size, 1,063 total square feet (873 heated/cooled), this home blends classic comfort with modern, tech-minded upgrades. Imagine starting your mornings with a cup of coffee on either your front or back deck. Inside, you'll find a light-filled living room featuring a dedicated coat closet, access to the kitchen and primary bedroom, and pre-wired TV panel outlets above the fireplace. The primary suite boasts its own private entrance and a TV wall, while the secondary bedroom offers a slightly larger closet for extra storage. Smart Kitchen & Living Improvements: • Chef’s Space: Brand-new countertops, modern cabinetry, and a full suite of new appliances (fridge, built-in microwave, and cooktop/oven). • Tech-Ready: A built-in breakfast counter features integrated charging outlets and USB plugs, with plenty of extra room for a traditional dining table or banquet seating. • Convenience: A dedicated laundry room off the kitchen comes complete with a brand-new washer/dryer combo and extra storage. • Fully Updated Bath: Features a new vanity, pristine tile tub surround, upgraded fixtures, and a new externally vented exhaust fan. No detail was spared in this top-to-bottom remodel. Enjoy peace of mind with a new electrical box and panel, new plumbing lines, updated windows, new doors/frames, fresh interior/exterior paint, new crown molding, and stylish new flooring throughout. Tech upgrades include strategically placed USB outlets, extra electrical outlets throughout, 3-way lighting switches, and exterior solar lighting. Energy efficiency is also built right in with new wall, attic, and crawl space insulation. Outside, the spacious lot features a side parking pad and an expansive backyard with endless potential for a privacy fence, storage shed, or an above-ground pool. The Location: You are just minutes from Downtown Seneca, Clemson University, Lake Keowee, and Lake Hartwell public boat launches, shopping, dining and medical facilities. Schedule your showing today and step into your brand-new chapter!
/u.realgeeks.media/realestategotogroup/bgcombologo2large.png)
Additional Information
- Appliances
- Electric Oven, Electric Range, Electric Water Heater, Refrigerator
- Basement
- None, Crawl Space
- Elementary School
- Code Elem
- Exterior
- Aluminum Siding
- Exterior Features
- Porch
- Floors
- Carpet, Vinyl
- Foundation
- Crawlspace
- Heating
- Central, Electric
- High School
- Seneca High
- Interior Features
- High Ceilings, Laminate Countertop, Main Level Primary, Cable TV
- Lot Description
- Corner Lot, Level, Not In Subdivision, Outside City Limits
- Middle School
- Seneca Middle
- Region
- 207-Oconee County, SC
- Roof
- Metal
- Sewer
- Public Sewer
- Stories
- One
- Style
- Bungalow, Cottage, Ranch, Traditional
- Taxes
- $752
- Water
- Public
- Year Built
- 1944
Mortgage Calculator
Listing courtesy of NorthGroup Real Estate. Selling Office: (864) 362-2375.