3 Dinghy Court, Salem, SC 29676
- $875,000
- 4
- BD
- 4
- BA
- 3,805
- SqFt




- Sold Price
- $875,000
- List Price
- $875,000
- Closing Date
- Jan 20, 2026
- MLS
- 20294346
- Status
- CLOSED
- Beds
- 4
- Full-baths
- 3
- Half-baths
- 1
- Living Area
- 3,805
- Style
- Ranch, Traditional
- County
- Oconee
- Neighborhood
- Keowee Key
- Subdivision
- Keowee Key
- Type
- Single Family Residential
- Year Built
- 1988
- Stories
- Two
- Days on Market
- 6
Property Description
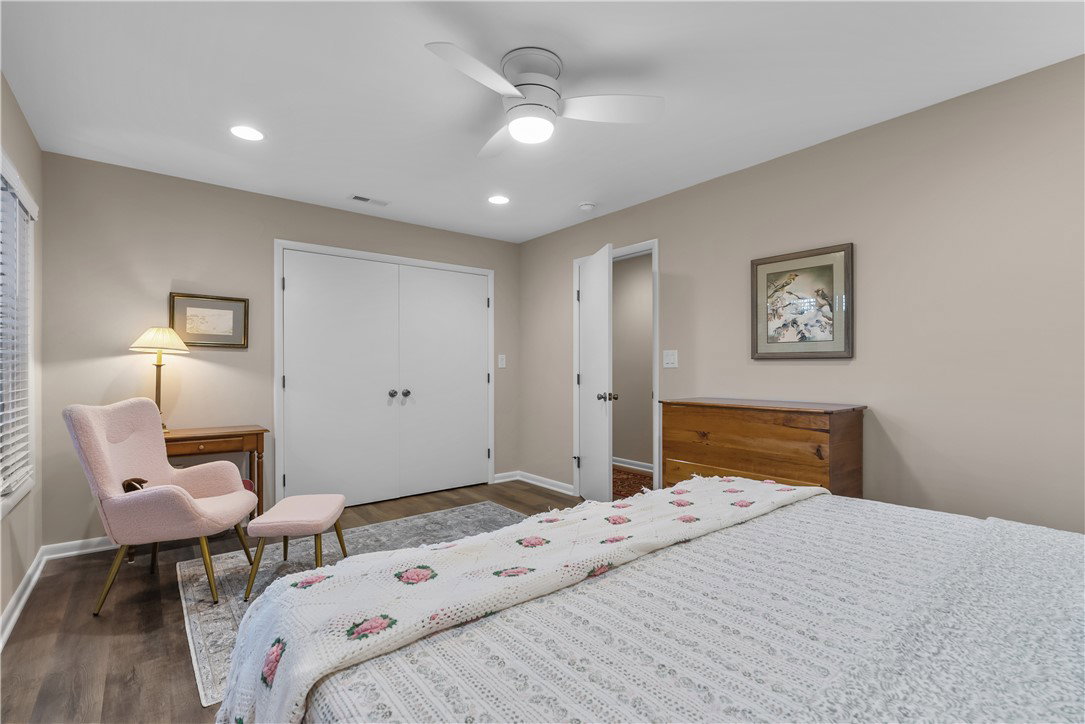
A one-of-a-kind view, a beautifully refreshed home, and an unmatched lifestyle, 3 Dinghy Court brings it all together. The scenery takes center stage with an inviting open-concept living and dining area met with shimmering crystal-blue lake water and layered mountain views. The living room is anchored by a built-in fireplace, and framed by expansive glass doors that flood the space with natural light. The lake and mountain view porch offers cable railing and low maintenance composite decking that spans the entire width of the main level for a front-row view during morning coffee and after dinner drinks. Inside, the updates are both stylish and timeless. A main level primary suite adjoins the sun room, currently used as a home office. 270-degree views strategically frame this transitional space for a variety of use to suit its owners needs. Transom windows and architectural interest extends through every room of this well-maintained home. The terrace level offers a large climate controlled storage room for workshop and hobby space. There are three guest bedrooms, two full baths plus an exercise room for added flex area. The recreation room also features glass sliding doors that extend to the flagstone patio with fireplace. Enjoy this unique and inviting outdoor entertaining area that is cradled by the Blue Ridge Mountains and Lake Keowee. Beyond the walls, Keowee Key delivers a full-amenity package with championship golf, lakeside walking trails, marinas, beaches, swimming pools, pickleball, fitness facilities, dining, and a vibrant, welcoming community. 2024 Modernization includes new stone facing, upper and lower hvac systems, whole-house generator and a breathtaking flagstone patio addition.
/u.realgeeks.media/realestategotogroup/bgcombologo2large.png)
Additional Information
- Acres
- 0.51
- Appliances
- Dryer, Dishwasher, Electric Water Heater, Disposal, Gas Oven, Gas Range, Microwave, Refrigerator, Washer
- Basement
- Daylight, Full, Finished, Heated, Interior Entry, Partially Finished, Unfinished, Walk-Out Access
- Elementary School
- Keowee Elem
- Exterior
- Stone, Wood Siding
- Exterior Features
- Deck, Sprinkler/Irrigation, Porch, Patio
- Floors
- Luxury Vinyl Plank
- Foundation
- Basement
- Heating
- Central, Electric, Heat Pump
- High School
- Walhalla High
- Interior Features
- Ceiling Fan(s), Cathedral Ceiling(s), Dual Sinks, Fireplace, High Ceilings, Jack and Jill Bath, Bath in Primary Bedroom, Main Level Primary, Other, See Remarks, Smooth Ceilings, Shower Only, Solid Surface Counters, Separate Shower, Cable TV, Walk-In Closet(s), Walk-In Shower, Window Treatments, Breakfast Area, Separate/Formal Living Room, Second Kitchen
- Lot Description
- Gentle Sloping, Outside City Limits, Other, Subdivision, Sloped, See Remarks, Trees, Views, Interior Lot
- Middle School
- Walhalla Middle
- Region
- 205-Oconee County, SC
- Roof
- Architectural, Shingle
- Sewer
- Private Sewer
- Stories
- Two
- Style
- Ranch, Traditional
- Subdivision
- Keowee Key
- Water
- Private
- Year Built
- 1988
Mortgage Calculator
Listing courtesy of Howard Hanna Allen Tate - Melanie Fink & Assoc. Selling Office: (864) 888-3211.