8 Marina Village Way, Salem, SC 29676
- $780,000
- 4
- BD
- 3
- BA
- 3,300
- SqFt




- Sold Price
- $780,000
- List Price
- $789,000
- Closing Date
- Mar 13, 2026
- MLS
- 20295718
- Status
- CLOSED
- Beds
- 4
- Full-baths
- 3
- Living Area
- 3,300
- Style
- Contemporary
- County
- Oconee
- Neighborhood
- Keowee Key
- Subdivision
- Keowee Key
- Type
- Single Family Residential
- Year Built
- 1996
- Stories
- One
- Days on Market
- 11
Property Description
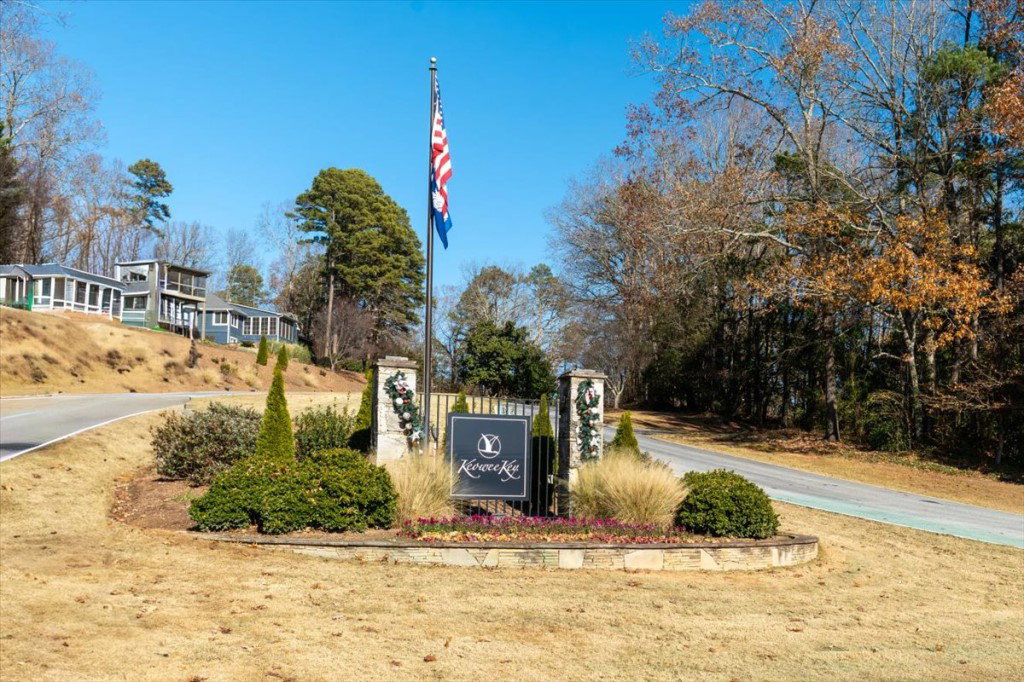
Brand new to market in amenity- rich Keowee Key! Perfect turn-key forever/vacation home on the 14th hole of the golf course. This home is being sold 100% furnished and ready to go with excellent decor. This exceptional fully remodeled residence blends casual luxury, outdoor living, and unmatched privacy into one unforgettable property. With over 3,300 sq. ft. of thoughtfully designed space, 4 bedrooms, and 3 full baths, every corner invites relaxation and connection with nature. Main Level – Soaring great room with numerous windows, rich hardwood floors, and a dramatic gas stone fireplace anchoring the living space, seamlessly opening to the deck. Gourmet kitchen with quartz counters, brand-new stainless-steel appliances, custom cabinetry, and a natural flow to both the breakfast nook and formal dining room. Primary Bedroom suite with walk-in closet and a beautifully remodeled en-suite bath. 2nd guest bedroom and another full bath on main level. Charming all weather screened in sleeping porch accessible through outdoor deck or kitchen. Expansive deck with views of huge level back yard facing the golf green and beautiful fountain. Lower Level – Guest Comfort & Creative Potential with extra space: Two guest bedrooms, full bathroom and gorgeous living area. Also, something that is hard to find in Keowee Key: 2 large storage rooms! Location Highlights: Appraisal completed Dec 11. New roof, gutters and high-end exterior paint. Home is less than a mile from South entrance and less than a 1/4; mile form South Marina. Fall/Winter water views.
/u.realgeeks.media/realestategotogroup/bgcombologo2large.png)
Additional Information
- Appliances
- Dryer, Dishwasher, Electric Oven, Electric Range, Electric Water Heater, Disposal, Microwave, Refrigerator, Washer
- Basement
- Daylight, Finished, Heated, Interior Entry, Walk-Out Access
- Elementary School
- Keowee Elem
- Exterior
- Wood Siding
- Exterior Features
- Balcony, Barbecue, Gas Grill, Landscape Lights, Porch, Patio, Storm Windows/Doors
- Floors
- Carpet, Ceramic Tile, Hardwood
- Foundation
- Basement, Other
- Heating
- Heat Pump, Propane
- High School
- Seneca High
- Interior Features
- Bookcases, Built-in Features, Ceiling Fan(s), Cathedral Ceiling(s), Central Vacuum, Dual Sinks, French Door(s)/Atrium Door(s), Fireplace, High Ceilings, Jack and Jill Bath, Bath in Primary Bedroom, Main Level Primary, Pull Down Attic Stairs, Smooth Ceilings, Solid Surface Counters, Cable TV, Walk-In Closet(s), Walk-In Shower, Window Treatments
- Lot Description
- Hardwood Trees, Level, Outside City Limits, On Golf Course, Pond on Lot, Subdivision, Views, Interior Lot
- Middle School
- Seneca Middle
- Region
- 205-Oconee County, SC
- Roof
- Architectural, Shingle
- Sewer
- Private Sewer
- Stories
- One
- Style
- Contemporary
- Subdivision
- Keowee Key
- Taxes
- $1,385
- Water
- Private
- Year Built
- 1996
Mortgage Calculator
Listing courtesy of Flynn Realty. Selling Office: (864) 482-2700.