810 Alder Point Way, Salem, SC 29676
- $2,500,000
- 4
- BD
- 5
- BA
- 3,939
- SqFt




- Sold Price
- $2,500,000
- List Price
- $2,550,000
- Closing Date
- Jun 09, 2026
- MLS
- 20300232
- Status
- CLOSED
- Beds
- 4
- Full-baths
- 4
- Half-baths
- 1
- Living Area
- 3,939
- Style
- Craftsman, Other, See Remarks
- County
- Oconee
- Neighborhood
- Cliffs At Keowee Falls South
- Type
- Condo
- Year Built
- 2021
- Stories
- Two
- Days on Market
- 2
Property Description
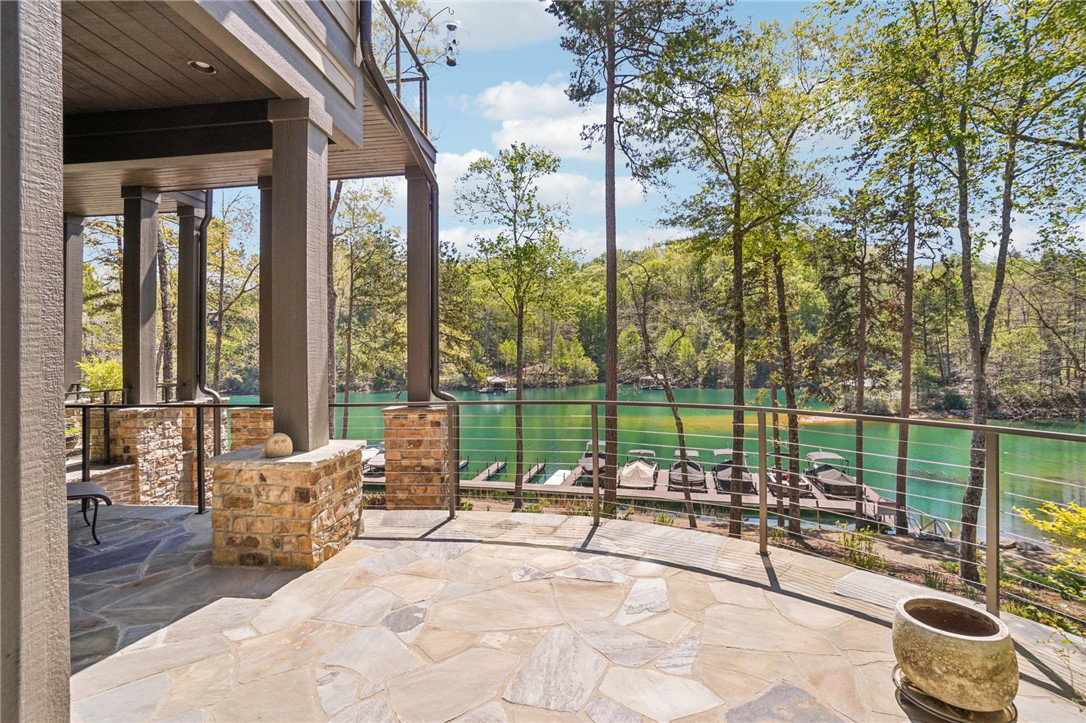
Lake life is calling at 810 Alder Point Way! Located in the highly sought-after Cliffs at Keowee Falls, this exceptional 3,900 square foot Craftsman lakefront residence captures beautiful views of Lake Keowee’s emerald waters and offers a perfect blend of modern luxury and comfort. Upon entering, a coffered ceiling with detailed millwork defines the open, light-filled living area, complemented by a shiplap fireplace with a rustic mantel and an inviting seating arrangement. Large sliding doors open to a screened porch, creating a seamless indoor-outdoor connection. Also on the main-level, a private office adds flexibility or can easily serve as an additional bedroom. The screened porch serves as a natural gathering place for the home, anchored by a wood-paneled ceiling and stone fireplace; this makes the perfect spot for family dinners, game nights, and relaxed evenings. With overhead heaters, a ceiling fan, and an outdoor kitchenette, it is designed for year-round comfort. Expansive screened openings frame peaceful water and wooded views, creating a setting where lasting memories are made. The kitchen showcases a clean, modern design with crisp white cabinetry, warm brass hardware, and an oversized quartz island. A custom range hood, gas cooktop, and patterned backsplash enhance the space, while high-end appliances, integrated storage, and wide plank hardwood floors complete the design. The primary suite offers a light-filled retreat with a tray ceiling featuring shiplap detail, serene views, and a spa-like bath with dual vanities, a walk-in shower, and a spacious closet with a custom built-in safe. Upstairs, a spacious guest retreat provides comfort for visitors and privacy. The lower level features a separate entertainment area and two additional bedrooms, along with an abundance of storage space. A walkout patio with a fireplace and TV creates a relaxing setting, all framed by the stunning backdrop of Lake Keowee. A gentle stone path leads to the boat slip, offering easy access to the water and enhancing the home’s effortless lakefront lifestyle. As a resident of The Cliffs, you’ll enjoy access to seven private communities spanning from the Blue Ridge Mountains to Lake Keowee. Amenities include championship golf courses, seven clubhouses, fine dining, fitness centers, walking trails, tennis and pickleball courts, and the security of gated living, along with a dog park and a variety of outdoor amenities.
/u.realgeeks.media/realestategotogroup/bgcombologo2large.png)
Additional Information
- Acres
- 0.36
- Appliances
- Convection Oven, Double Oven, Dryer, Dishwasher, Electric Oven, Electric Range, Freezer, Gas Cooktop, Disposal, Gas Water Heater, Ice Maker, Refrigerator, Tankless Water Heater, Washer, Plumbed For Ice Maker
- Basement
- Daylight, Full, Finished, Heated, Interior Entry, Partially Finished, Walk-Out Access
- Elementary School
- Tam-Salem Elm
- Exterior
- Brick, Cement Siding, Other, Stone, Wood Siding
- Exterior Features
- Deck, Gas Grill, Sprinkler/Irrigation, Landscape Lights, Outdoor Kitchen, Porch, Patio, Storm Windows/Doors
- Floors
- Carpet, Hardwood, Tile
- Foundation
- Basement
- Heating
- Central, Electric, Gas, Heat Pump, Zoned
- High School
- Walhalla High
- Interior Features
- Tray Ceiling(s), Dressing Area, Dual Sinks, French Door(s)/Atrium Door(s), Fireplace, High Ceilings, Jack and Jill Bath, Bath in Primary Bedroom, Main Level Primary, Other, Quartz Counters, See Remarks, Smooth Ceilings, Shower Only, Shutters, Vaulted Ceiling(s), Walk-In Closet(s), Walk-In Shower, Wired for Sound, Window Treatments, Breakfast Area
- Lot Description
- Cul-De-Sac, Gentle Sloping, Hardwood Trees, Outside City Limits, Other, Subdivision, Sloped, See Remarks, Trees, Views, Waterfront
- Middle School
- Walhalla Middle
- Region
- 204-Oconee County, SC
- Roof
- Architectural, Shingle
- Sewer
- Septic Tank
- Stories
- Two
- Style
- Craftsman, Other, See Remarks
- Subdivision
- Cliffs At Keowee Falls South
- Taxes
- $5,975
- Water
- Public
- Year Built
- 2021
Mortgage Calculator
Listing courtesy of Justin Winter & Assoc. Selling Office: (864) 660-8401.