228 Sweetwater View Road, Seneca, SC 29672
- $540,000
- 3
- BD
- 5
- BA
- 3,438
- SqFt




- Sold Price
- $540,000
- List Price
- $550,000
- Closing Date
- Feb 12, 2026
- MLS
- 20283843
- Status
- CLOSED
- Beds
- 3
- Full-baths
- 3
- Half-baths
- 2
- Living Area
- 3,438
- Style
- Craftsman
- County
- Oconee
- Neighborhood
- Sweetwater
- Subdivision
- Sweetwater
- Type
- Single Family Residential
- Year Built
- 2016
- Stories
- Two
- Days on Market
- 242
Property Description
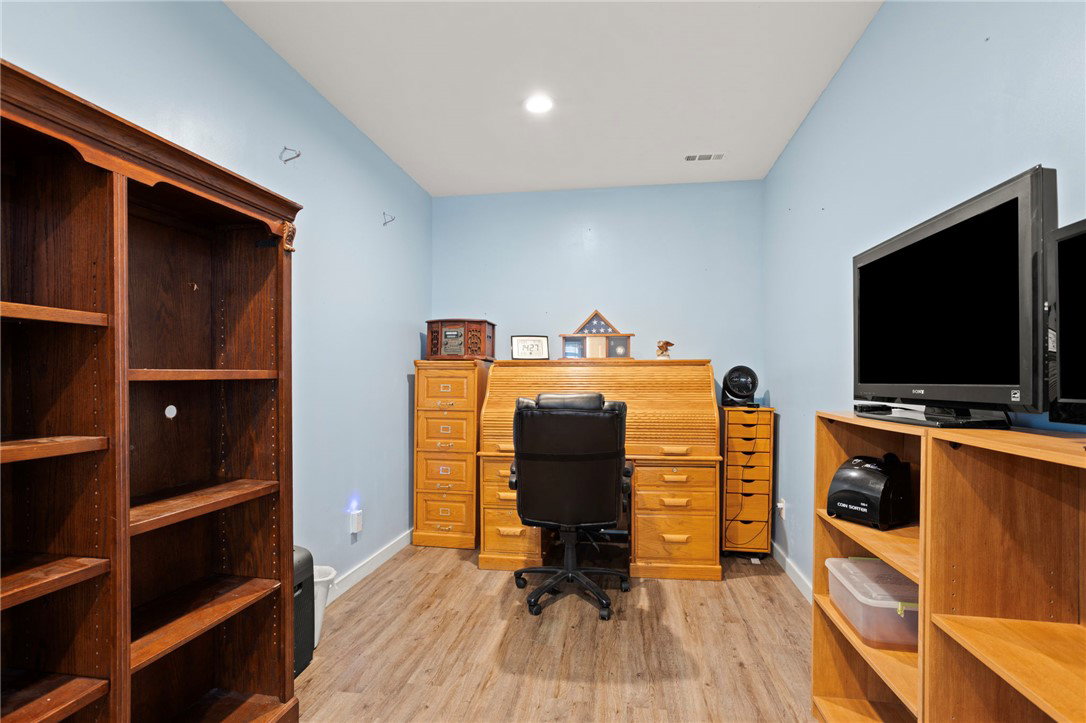
Back on the Market—No Fault of the Seller! Recently Appraised, Repairs Completed, and Priced to Sell! Welcome to your dream home with breathtaking Lake Keowee views! Nestled in the picturesque Sweetwater community, this custom-built craftsman home offers quality craftsmanship, elegant finishes, and an ideal layout for lake living or income potential—all on a spacious 0.63-acre lot with no HOA. Designed for flexibility, this property offers a rare short-term rental (STR) opportunity. Use it as a full-time residence, a second home, or maximize its potential by converting the lower level into a separate rental space while enjoying the main floor yourself. Step inside from the charming flagstone porch into a stunning two-story foyer that opens to an airy, open-concept living area. The modern kitchen features a gas range oven and flows seamlessly into the dining area and great room, complete with a stone fireplace and access to the covered deck—where you’ll find a second outdoor fireplace and sweeping lake views. The primary suite is a private retreat with panoramic water views, a walk-in closet with built-ins, and a spa-like ensuite with a walk-in shower, soaking tub, and abundant natural light. The main level also offers a second en-suite bedroom, a guest half bath, and a spacious laundry room with sink. Downstairs, the fully finished lower level includes a large great room with a third fireplace, flex/office spaces, a potential fourth bedroom, and a walkout patio with yet another stone fireplace. A secondary paved driveway leads to a lower parking pad and carport—ideal for a boat, guests, or additional vehicles. The wheelchair lift elevator connects this level to the main deck, adding convenience and accessibility. A whole-home generator provides peace of mind during any weather. Enjoy evening strolls through this peaceful lakeside neighborhood or launch your boat just minutes away at the nearby public ramp. With its proximity to shopping, dining, medical facilities, Clemson University, and easy access to I-85 and Hwy 11, this home perfectly blends tranquility and convenience. Ask about available lender program —up to 0.5% up to $2,000 credit! Don’t miss this one-of-a-kind opportunity to own a move-in-ready Lake Keowee retreat—recently appraised, fully repaired, and priced to sell!
/u.realgeeks.media/realestategotogroup/bgcombologo2large.png)
Additional Information
- Acres
- 0.63
- Appliances
- Double Oven, Dishwasher, Gas Cooktop, Disposal, Gas Oven, Gas Range, Gas Water Heater, Microwave, Refrigerator, Plumbed For Ice Maker
- Basement
- Daylight, Full, Finished, Heated, Interior Entry, Walk-Out Access
- Elementary School
- Keowee Elem
- Exterior
- Other
- Exterior Features
- Balcony, Deck, Handicap Accessible, Sprinkler/Irrigation, Porch, Patio, Storm Windows/Doors
- Floors
- Hardwood, Luxury Vinyl Plank
- Foundation
- Basement
- Heating
- Central, Forced Air, Gas, Heat Pump, Natural Gas
- High School
- Walhalla High
- Interior Features
- Bookcases, Built-in Features, Bathtub, Ceiling Fan(s), Cathedral Ceiling(s), Dual Sinks, Entrance Foyer, Elevator, French Door(s)/Atrium Door(s), Fireplace, Granite Counters, Garden Tub/Roman Tub, Handicap Access, High Ceilings, Hot Tub/Spa, Bath in Primary Bedroom, Main Level Primary, Multiple Primary Suites, Other, Pull Down Attic Stairs, See Remarks
- Lot Description
- Gentle Sloping, Outside City Limits, Other, Subdivision, Sloped, See Remarks, Trees, Views, Wooded, Interior Lot
- Middle School
- Walhalla Middle
- Region
- 205-Oconee County, SC
- Roof
- Architectural, Shingle
- Sewer
- Septic Tank
- Stories
- Two
- Style
- Craftsman
- Subdivision
- Sweetwater
- Water
- Public
- Year Built
- 2016
Mortgage Calculator
Listing courtesy of Keller Williams DRIVE. Selling Office: (855) 289-5253.