209 Eagles View Drive, Seneca, SC 29678
- $520,000
- 4
- BD
- 4
- BA
- 2,609
- SqFt




- Sold Price
- $520,000
- List Price
- $520,000
- Closing Date
- Jun 24, 2026
- MLS
- 20299869
- Status
- CLOSED
- Beds
- 4
- Full-baths
- 3
- Half-baths
- 1
- Living Area
- 2,609
- Style
- Contemporary, Traditional
- County
- Oconee
- Neighborhood
- Cross Creek Plan
- Subdivision
- Cross Creek Plan
- Type
- Single Family Residential
- Year Built
- 2024
- Stories
- One and One Half
- Days on Market
- 32
Property Description
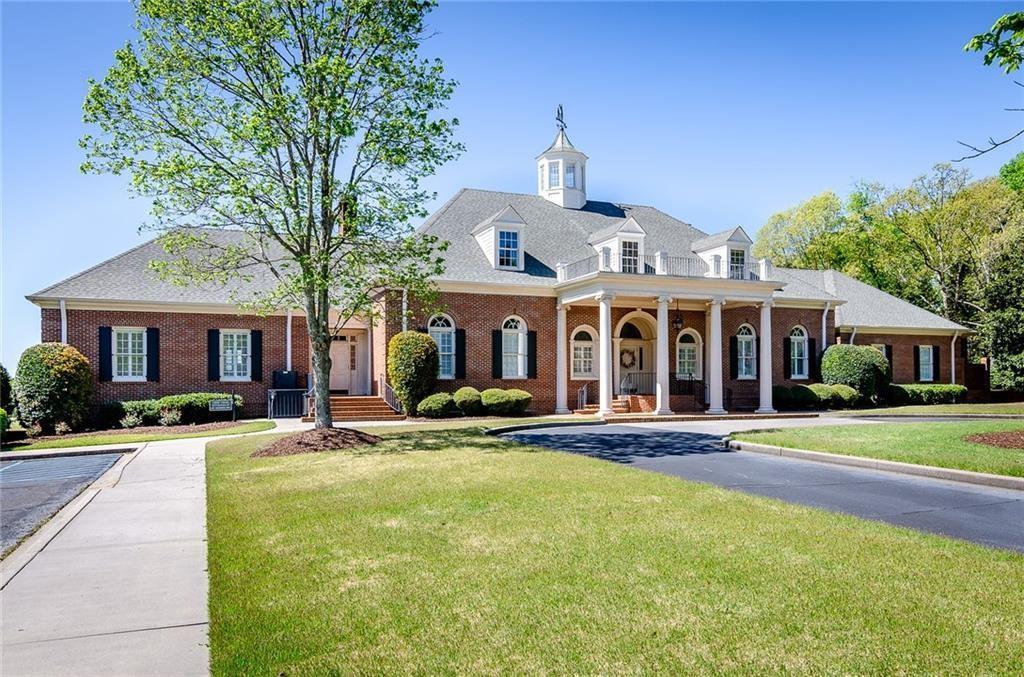
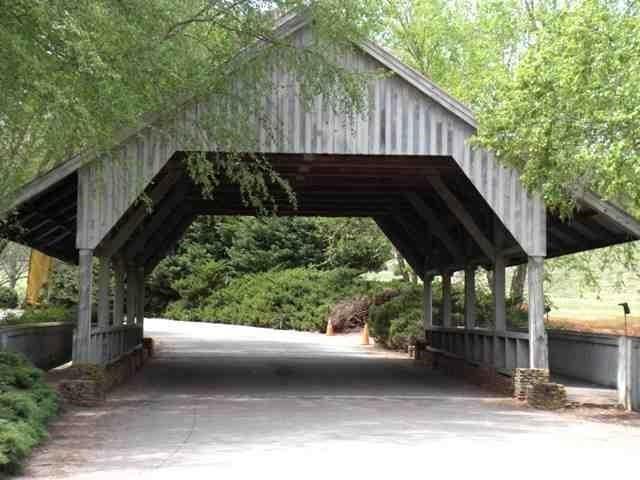
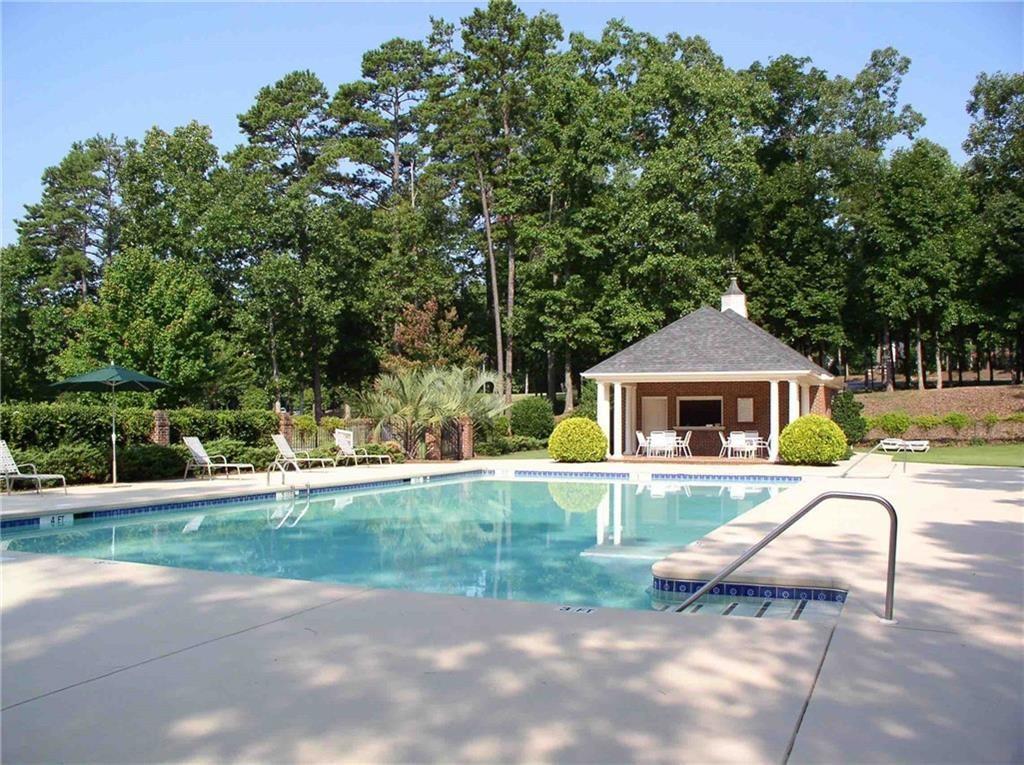
Live Where You Play: Modern Luxury Meets Golf Course Living! Welcome to your private sanctuary at 209 Eagles View Drive, located within the prestigious gates of the Cross Creek golf community. This stunning, all-brick, "nearly-new" home perfectly balances the warmth of a neighborhood with the serene privacy you crave. Step inside a layout designed for both entertaining and quiet relaxation. You can enjoy a modern, sleek kitchen ready for your culinary adventures. Host unforgettable dinner parties in the formal dining room. Rest & Refine with 4 spacious bedrooms and 3.5 pristine baths. The Extras: A two-car garage with a professional epoxy finish and a rare, flat driveway for easy access. OUTDOOR BLISS Escape to your screened-in deck—the ultimate spot to sip your morning coffee or curl up with a book while overlooking the lush, natural landscape behind the home. THE LIFESTYLE: Cross Creek isn't just a neighborhood; it’s a destination. Challenge yourself on the world-class 18-hole Pete Dye golf course. Walk to the Clubhouse for a meal at the restaurant or a trip to the pro shop. Enjoy active afternoons at the community pool or the pickleball courts. UNBEATABLE CONVENIENCE Location is everything! Situated near the community’s back gate, you can zip in and out with ease. Shopping and dining are less than 5 minutes away, giving you elite privacy without sacrificing convenience. Don’t just buy a house—buy a lifestyle. Schedule your tour of 209 Eagles View Drive today!
/u.realgeeks.media/realestategotogroup/bgcombologo2large.png)
Additional Information
- Acres
- 0.69
- Appliances
- Built-In Oven, Dryer, Dishwasher, Electric Oven, Electric Range, Gas Cooktop, Disposal, Gas Water Heater, Microwave, Refrigerator, Washer
- Basement
- None, Crawl Space
- Elementary School
- Blue Ridge Elementary
- Exterior
- Brick, Cement Siding
- Exterior Features
- Deck, Sprinkler/Irrigation, Porch
- Floors
- Carpet, Ceramic Tile, Luxury Vinyl Plank
- Foundation
- Crawlspace
- Heating
- Central, Gas
- High School
- Seneca High
- Interior Features
- Ceiling Fan(s), Cathedral Ceiling(s), Fireplace, Granite Counters, Pull Down Attic Stairs, Smooth Ceilings, Solid Surface Counters, Walk-In Closet(s), Walk-In Shower, French Door(s)/Atrium Door(s)
- Lot Description
- City Lot, Subdivision
- Middle School
- Seneca Middle
- Region
- 206-Oconee County, SC
- Roof
- Architectural, Shingle
- Sewer
- Public Sewer
- Stories
- One and One Half
- Style
- Contemporary, Traditional
- Subdivision
- Cross Creek Plan
- Water
- Public
- Year Built
- 2024
Mortgage Calculator
Listing courtesy of Howard Hanna Allen Tate - Lake Keowee Seneca. Selling Office: (864) 234-7500.