405 Pawnee Drive, Walhalla, SC 29691
- $363,000
- 3
- BD
- 2
- BA
- 1,688
- SqFt















- Sold Price
- $363,000
- List Price
- $375,000
- Closing Date
- Sep 01, 2026
- MLS
- 20302897
- Status
- CLOSED
- Beds
- 3
- Full-baths
- 2
- Living Area
- 1,688
- Style
- Ranch
- County
- Oconee
- Neighborhood
- Skelton Woods
- Subdivision
- Skelton Woods
- Type
- Single Family Residential
- Year Built
- 2022
- Stories
- One
- Days on Market
- 60
Property Description
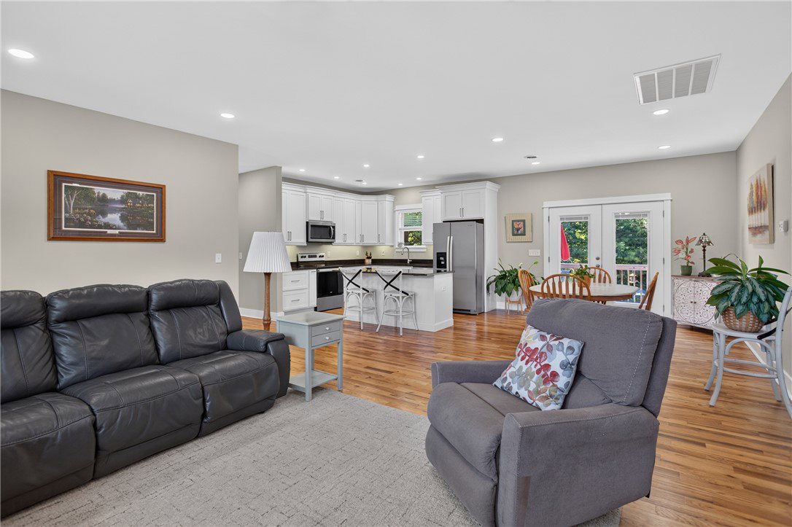
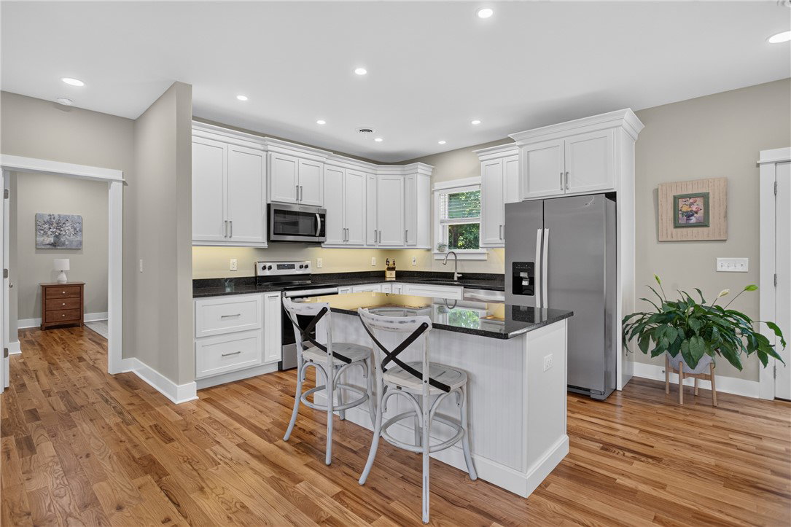
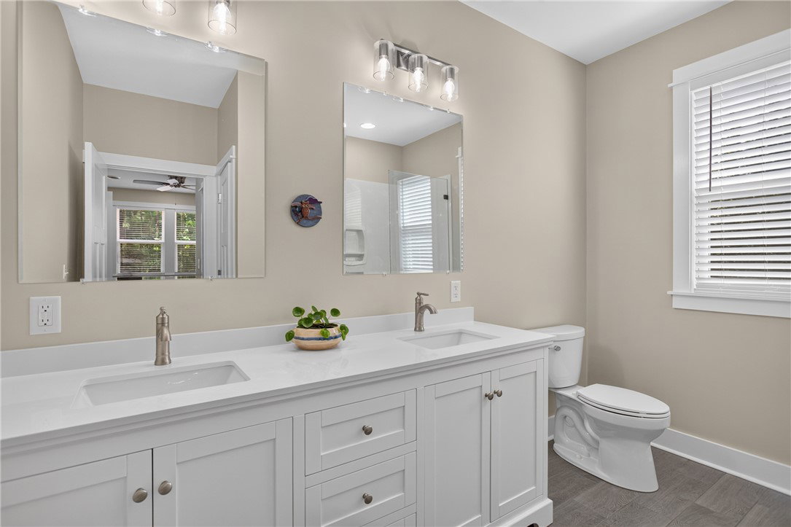
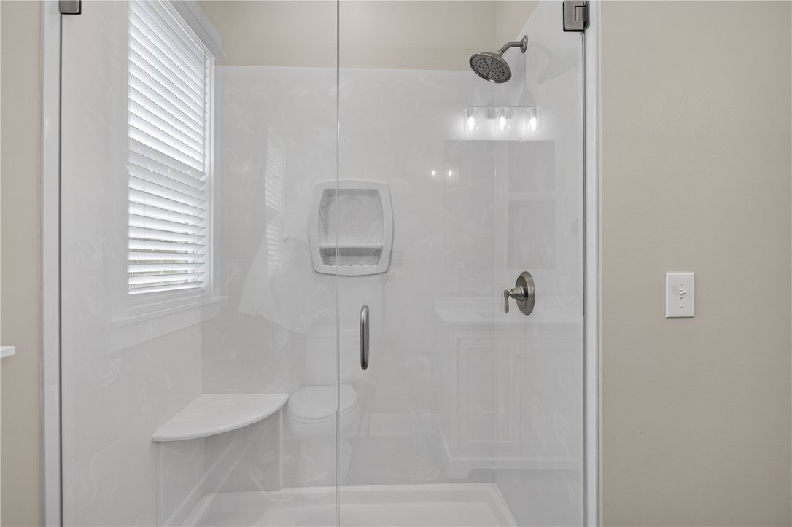
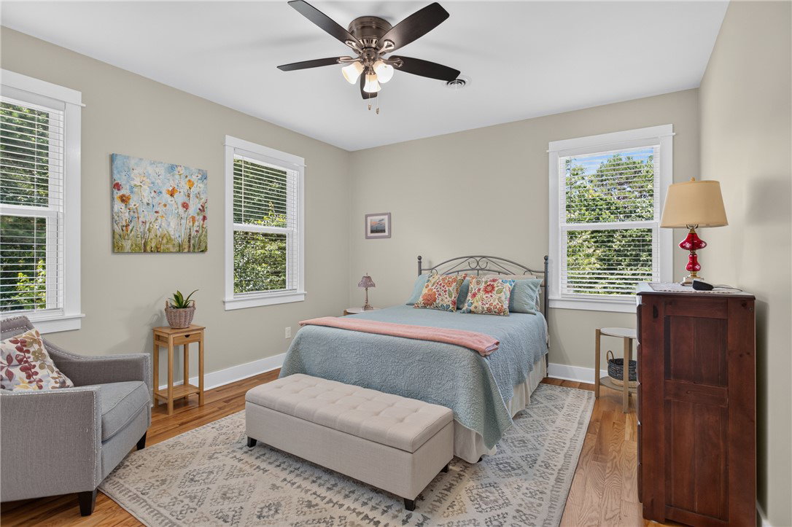
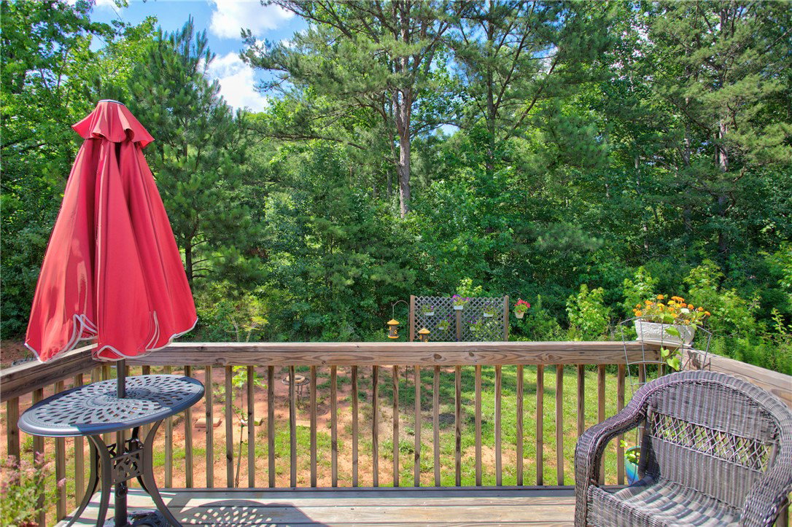
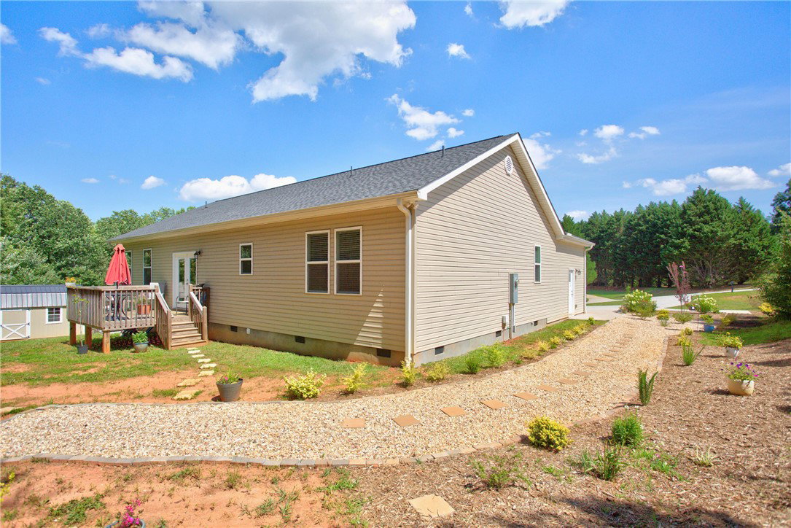
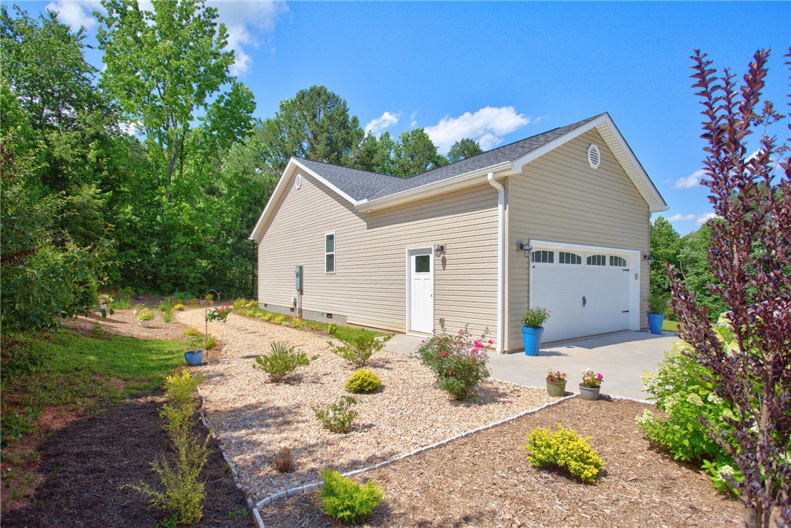
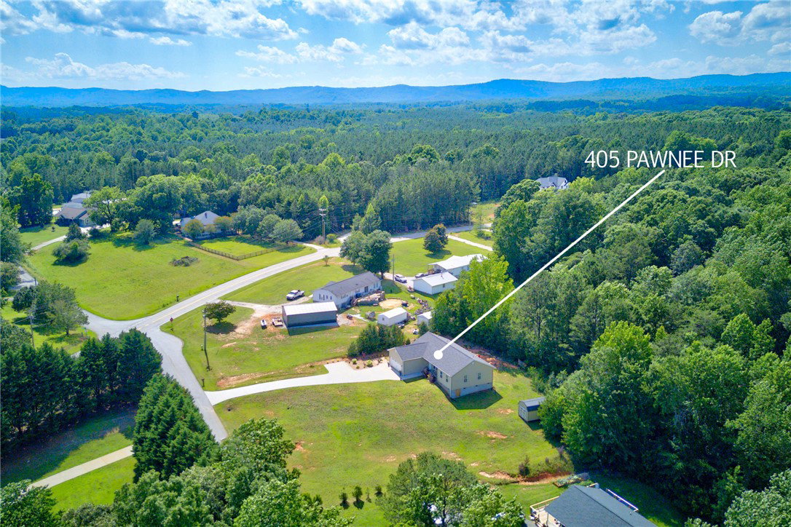
Built in 2022, on an oversized .77 acre lot, with one-level living and no HOA! 405 Pawnee Drive offers a hard-to-find combination of a newer home, thoughtful upgrades and plenty of room inside and out. The 3 bedroom, 2 bath split floor plan features real hardwood floors with no carpet, Craftsman-style trim and an open living area filled with natural light. The kitchen includes granite countertops, stainless steel appliances, a large center island and upgraded cabinetry with pull-out shelving, spice racks and soft-close drawers. The spacious primary suite includes a walk-in closet, double sinks and walk-in shower. Two additional bedrooms and a full bath with double vanity are located on the opposite side of the home. Outside, enjoy a covered front porch, back deck and backyard framed by mature trees. The oversized concrete parking area provides plenty of additional parking with extra space for a boat, camper or other recreational toys, in addition to the two-car garage. Convenient to Walhalla, Seneca, Lake Keowee, Clemson, hiking and waterfalls. If you've been looking for a newer, move-in ready home with no carpet, no HOA and room to spread out, come take a look at 405 Pawnee Drive!
/u.realgeeks.media/realestategotogroup/bgcombologo2large.png)
Additional Information
- Acres
- 0.77
- Appliances
- Dryer, Dishwasher, Electric Oven, Electric Range, Electric Water Heater, Microwave, Refrigerator, Washer
- Basement
- None, Crawl Space
- Elementary School
- Walhalla Elem
- Exterior
- Vinyl Siding
- Exterior Features
- Deck
- Floors
- Hardwood, Tile
- Foundation
- Crawlspace
- Heating
- Baseboard, Electric, Heat Pump
- High School
- Walhalla High
- Interior Features
- Ceiling Fan(s), Dual Sinks, Granite Counters, Bath in Primary Bedroom, Main Level Primary, Smooth Ceilings, Shower Only, Walk-In Closet(s), Walk-In Shower
- Lot Description
- Outside City Limits, Subdivision, Wooded
- Middle School
- Walhalla Middle
- Region
- 203-Oconee County, SC
- Roof
- Architectural, Shingle
- Sewer
- Septic Tank
- Stories
- One
- Style
- Ranch
- Subdivision
- Skelton Woods
- Taxes
- $1,089
- Water
- Public
- Year Built
- 2022
Mortgage Calculator
Listing courtesy of Golden Corner Real Estate LLC. Selling Office: (864) 280-9187.