918 Longshore Drive, Salem, SC 29676
- $1,850,000
- 5
- BD
- 4
- BA
- 3,877
- SqFt




- Sold Price
- $1,850,000
- List Price
- $2,099,676
- Closing Date
- Apr 02, 2026
- MLS
- 20297110
- Status
- CLOSED
- Beds
- 5
- Full-baths
- 4
- Living Area
- 3,877
- Style
- Craftsman
- County
- Oconee
- Neighborhood
- Keowee Bay
- Subdivision
- Keowee Bay
- Type
- Single Family Residential
- Year Built
- 2023
- Stories
- Three Or More
- Days on Market
- 20
Property Description
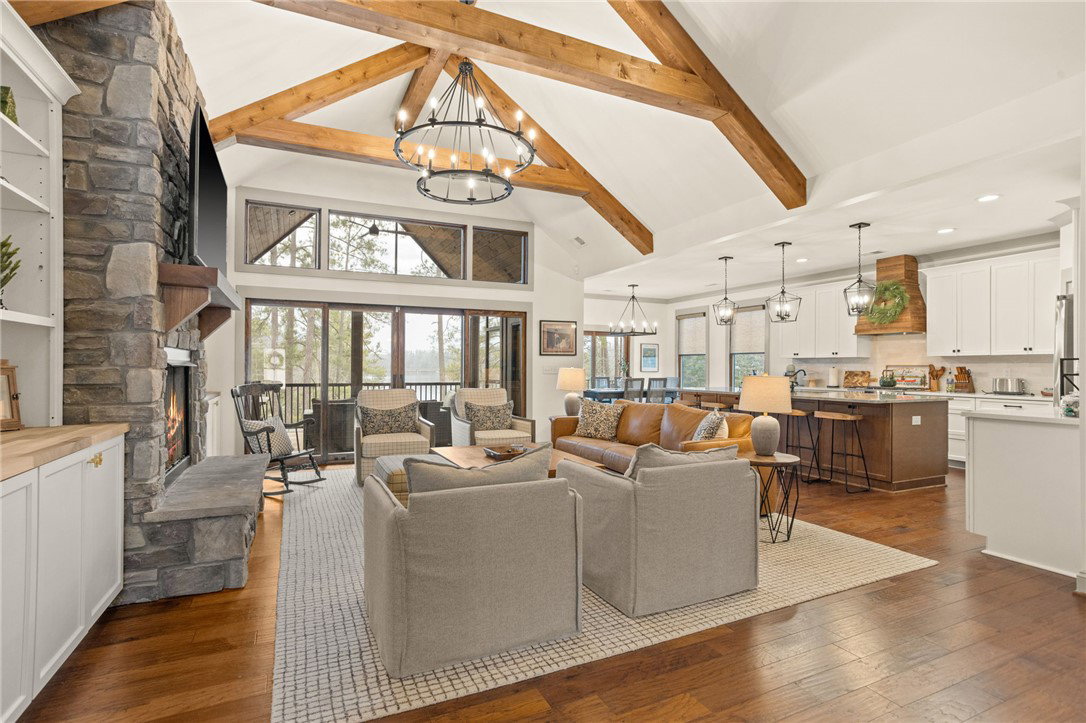
Set on desirable north end of Lake Keowee, this 2023-custom home offers a seamless blend of modern craftsmanship and natural beauty. MOVE IN WITH JUST YOUR SUITCASES - OFFERED FULLY FURNISHED, READY TO ENJOY NOW! Expansive lake views and a gentle path leading to your private covered dock, this is the perfect setting for family gatherings. Furnishings include brand-new, designer pieces, move-in ready and decorated to complement its stunning surroundings. The main living area features beamed cathedral ceiling, a stone fireplace, and breathtaking LAKE VIEWS. The OPEN quartz kitchen, with large island and high-end finishes, allows for cooking while chatting with family and guests. The screened porch is THE BEST. The primary suite on main is a true sanctuary, enjoy soothing lake views from your bed. TWO full kitchens: 2nd one on the Terrace level, which also features a cozy den with stone fireplace. AMPLE STORAGE for lake toys too! Close to several state parks, including 7 miles to Keowee-Toxaway State Park, 12 miles to Devils Fork State Park, 22 miles to Table Rock. Just an hour to GVL, 1.5 hours to ASHVL, 2 hrs to ATL. 24 HOUR NOTICE, VOF REQUIRED FOR APPT CONFIRMATION.
/u.realgeeks.media/realestategotogroup/bgcombologo2large.png)
Additional Information
- Acres
- 0.58
- Appliances
- Dryer, Dishwasher, Disposal, Gas Oven, Gas Range, Microwave, Refrigerator, Washer
- Basement
- Finished, Walk-Out Access
- Elementary School
- Tam-Salem Elm
- Exterior
- Masonite, Stone
- Exterior Features
- Deck, Porch
- Floors
- Carpet, Ceramic Tile, Hardwood
- Foundation
- Basement
- Heating
- Central, Electric
- High School
- Walhalla High
- Interior Features
- Bookcases, Built-in Features, Tray Ceiling(s), Ceiling Fan(s), Cathedral Ceiling(s), Dual Sinks, Fireplace, Garden Tub/Roman Tub, High Ceilings, Bath in Primary Bedroom, Main Level Primary, Multiple Primary Suites, Pull Down Attic Stairs, Quartz Counters, Smooth Ceilings, Separate Shower, Vaulted Ceiling(s), Walk-In Closet(s), Walk-In Shower, Window Treatments, Second Kitchen
- Lot Description
- Gentle Sloping, Level, Outside City Limits, Subdivision, Sloped, Views, Waterfront
- Middle School
- Walhalla Middle
- Region
- 201-Oconee County, SC
- Roof
- Architectural, Shingle
- Sewer
- Septic Tank
- Stories
- Three Or More
- Style
- Craftsman
- Subdivision
- Keowee Bay
- Taxes
- $4,166
- Water
- Private
- Year Built
- 2023
Mortgage Calculator
Listing courtesy of Herlong Sotheby's International. Selling Office: (864) 481-4444.