Share this with your friends


+18642806726
The Go-To Group, brokered by Agent Group Realty
344 Camperdown Court, Easley, SC 29642
- $363,000
- 3
- BD
- 3
- BA
- 1,979
- SqFt










- Sold Price
- $363,000
- List Price
- $374,900
- Closing Date
- Jan 14, 2026
- MLS
- 20293347
- Status
- CLOSED
- Beds
- 3
- Full-baths
- 2
- Half-baths
- 1
- Living Area
- 1,979
- Style
- Traditional
- County
- Anderson
- Neighborhood
- Belmont Plantat
- Subdivision
- Belmont Plantat
- Type
- Single Family Residential
- Year Built
- 1997
- Stories
- Two
- Days on Market
- 70
Property Description
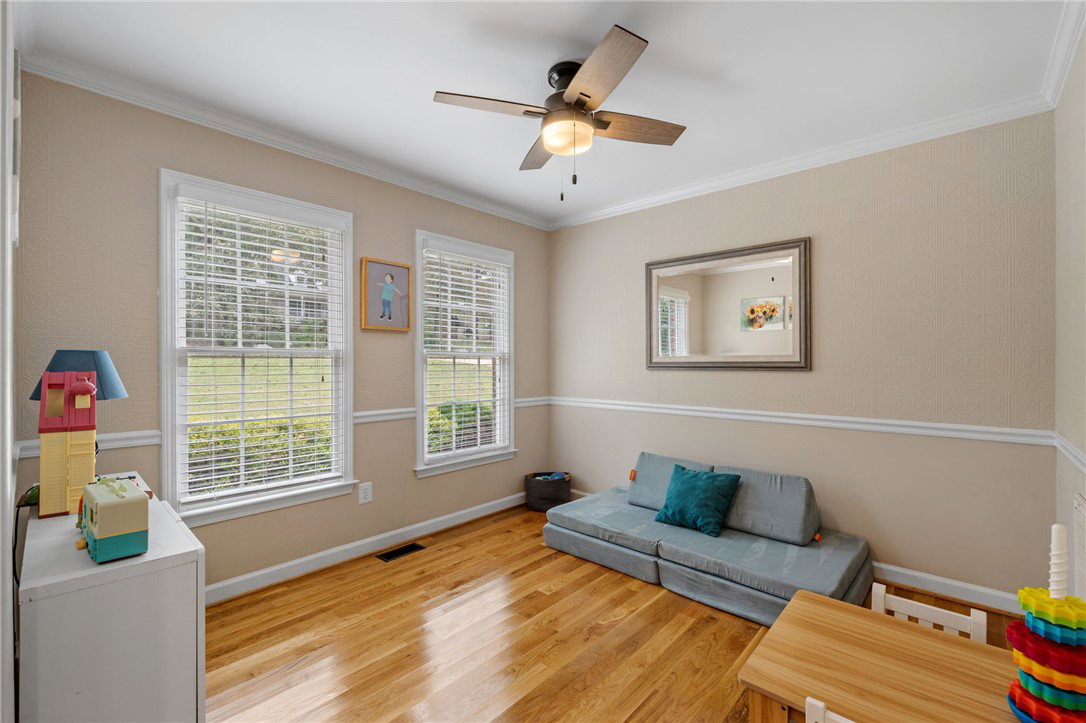
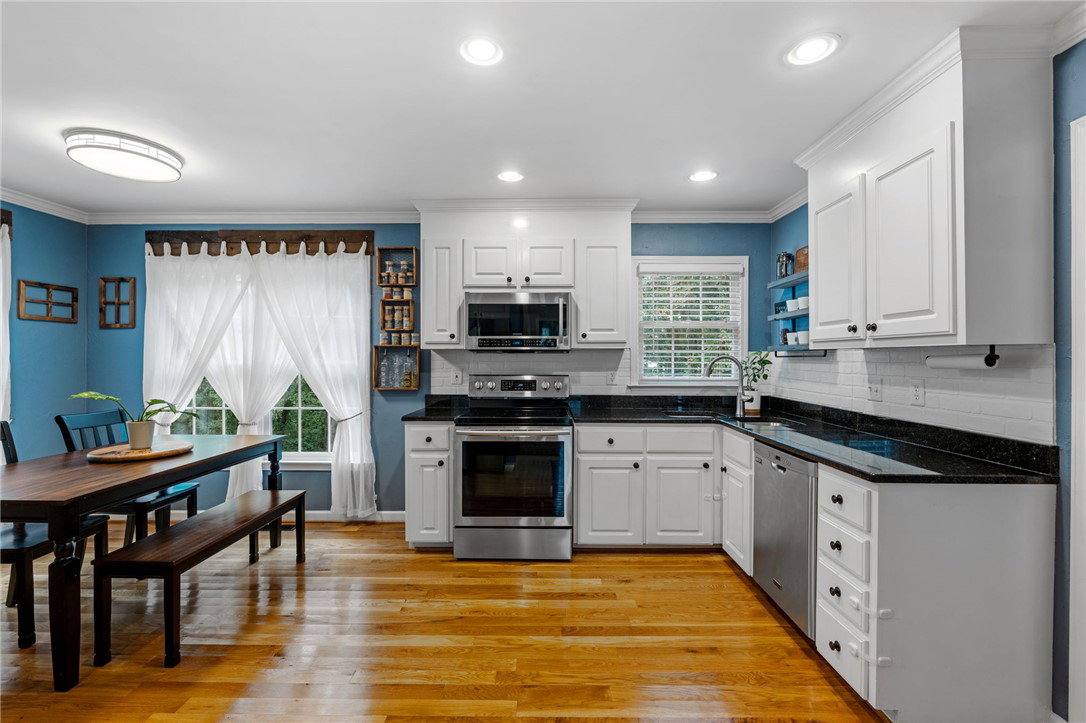
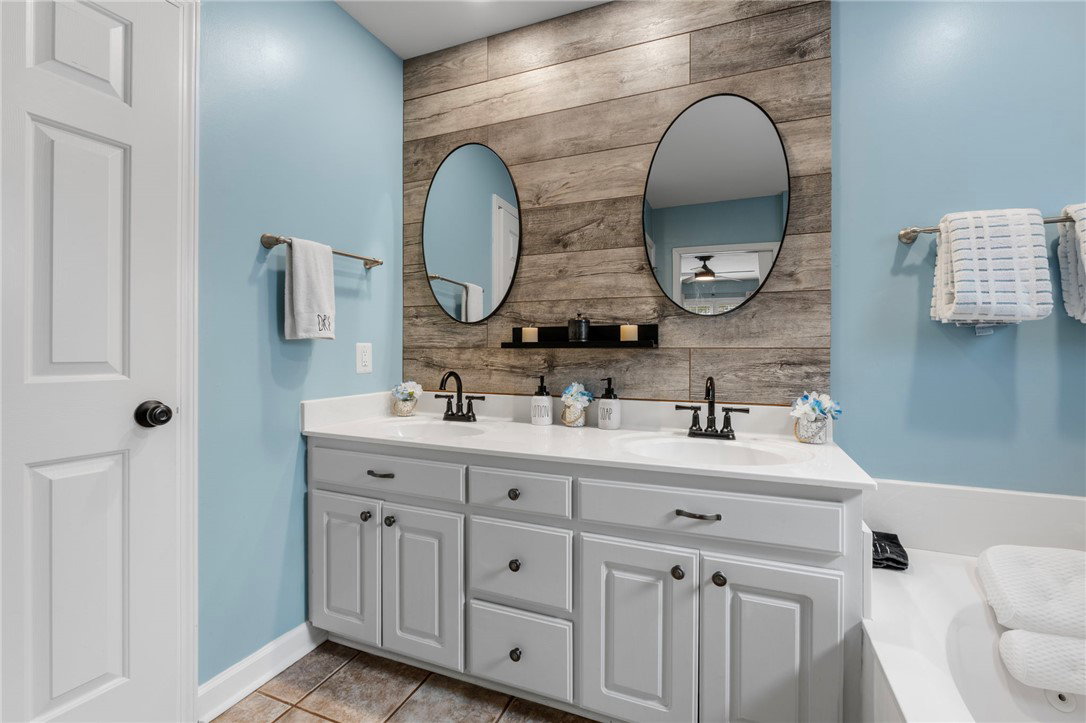
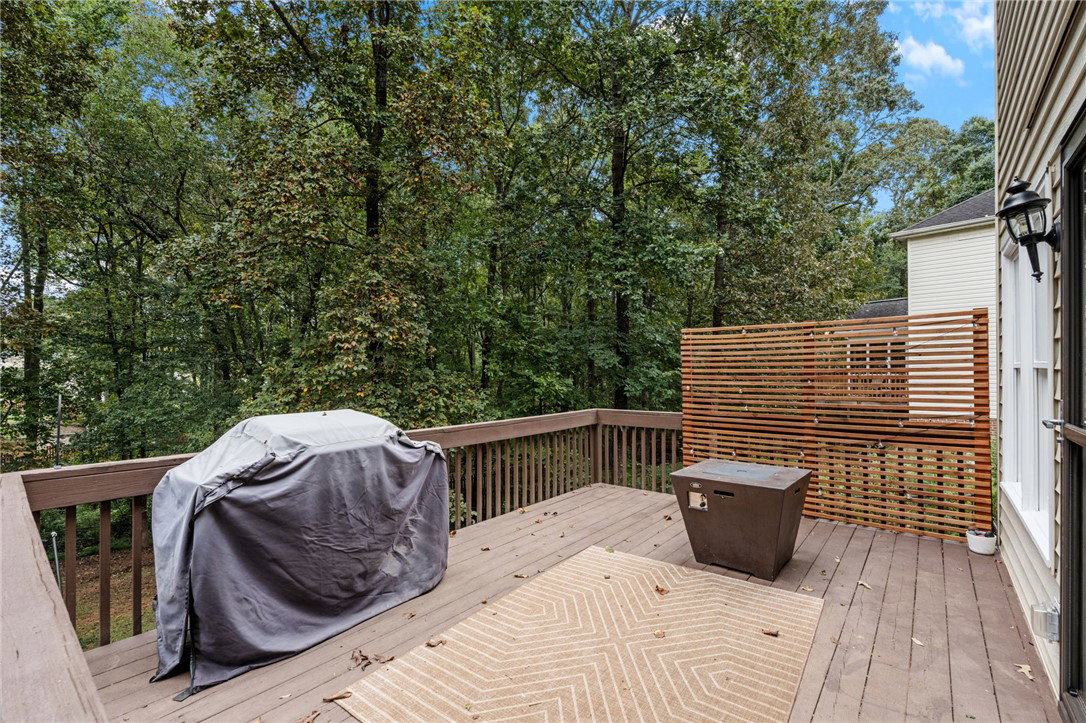
Welcome to 344 Camperdown Court in Belmont Plantation—qualifies for 100% USDA financing—located in the sought-after Anderson 1 School District! Perfectly nestled between Easley and Powdersville and just 12 miles from vibrant Downtown Greenville, this home blends location, charm, and modern comfort. From the moment you arrive, pride of ownership shines through. Beautiful landscaping, a brick-and-vinyl exterior, and a welcoming covered entry set the tone. Inside, a spacious foyer and gleaming hardwood floors lead you into the main living areas. The formal dining room boasts elegant textured walls, while a stylishly updated half bath and generous pantry add convenience. The kitchen is the heart of the home, filled with natural light and featuring timeless granite countertops, a coffee/prep counter, a cheerful breakfast nook, and included appliances—smooth cooktop, dishwasher, and built-in microwave—ready for move-in day. The inviting living room centers around a cozy wood-burning fireplace and flows seamlessly to the grilling deck, where you’ll enjoy views of the private, wooded, fenced backyard. Upstairs, you’ll find updated flooring throughout, refinished stair-treads, and a spacious bonus room. The nursery offers custom built-in shelving and a walk-in closet, while the laundry room is conveniently located near all bedrooms. The primary suite is a retreat with a walk-in closet, dual vanity, enclosed shower, and relaxing garden tub. Two additional bedrooms and a second full bath complete the upper level. Even the details impress—from an immaculate crawlspace with a central vacuum system to recessed lighting and abundant natural light. Thoughtful updates and plenty of storage make this home as functional as it is beautiful. Move-in ready and waiting for you to make it your own—don’t miss the chance to call this exceptional property home! Seller is willing to pay Buyer's Closing Costs or for a rate buyer down with acceptable offer.
/u.realgeeks.media/realestategotogroup/bgcombologo2large.png)
Additional Information
- Acres
- 0.59
- Appliances
- Dishwasher, Electric Oven, Electric Range, Microwave, Smooth Cooktop
- Basement
- None, Crawl Space
- Elementary School
- Concrete Primar
- Exterior
- Brick, Vinyl Siding
- Exterior Features
- Deck, Fence
- Floors
- Hardwood, Vinyl
- Foundation
- Crawlspace
- Heating
- Natural Gas
- High School
- Powdersville High School
- Interior Features
- Ceiling Fan(s), Central Vacuum, Dual Sinks, Fireplace, Granite Counters, Garden Tub/Roman Tub, Bath in Primary Bedroom, Pull Down Attic Stairs, Separate Shower, Cable TV, Upper Level Primary, Walk-In Closet(s), Breakfast Area
- Lot Description
- Hardwood Trees, Outside City Limits, Steep Slope, Subdivision, Trees
- Middle School
- Powdersville Mi
- Region
- 104-Anderson County, SC
- Roof
- Composition, Shingle
- Sewer
- Septic Tank
- Stories
- Two
- Style
- Traditional
- Subdivision
- Belmont Plantat
- Taxes
- $1,541
- Water
- Public
- Year Built
- 1997
Mortgage Calculator
Listing courtesy of RE/MAX EXECUTIVE Greenville. Selling Office: (864) 250-2850.