Share this with your friends


+18642806726
The Go-To Group, brokered by Agent Group Realty
203 James Street, Anderson, SC 29625
- $236,900
- 3
- BD
- 2
- BA








- List Price
- $236,900
- Price Change
- ▼ $1,000 1790630412
- MLS
- 20304146
- Status
- ACTIVE
- Beds
- 3
- Full-baths
- 2
- Style
- Ranch
- County
- Anderson
- Type
- Single Family Residential
- Year Built
- 1954
- Stories
- One
- Days on Market
- 70
Property Description
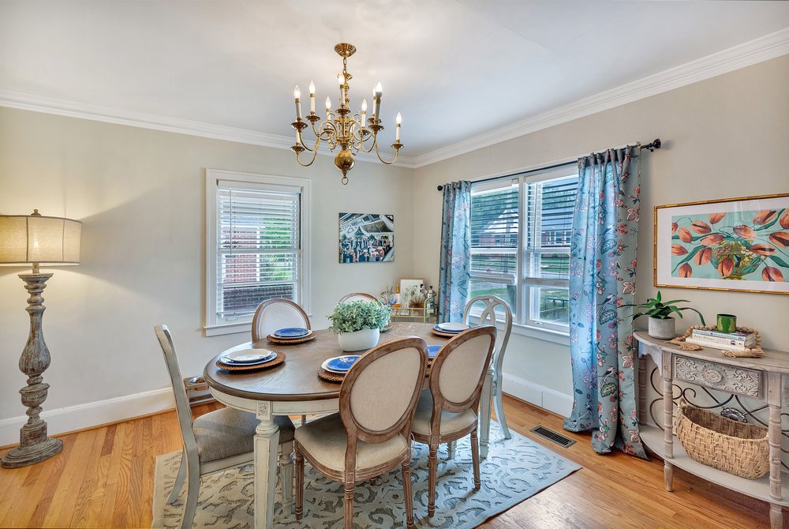
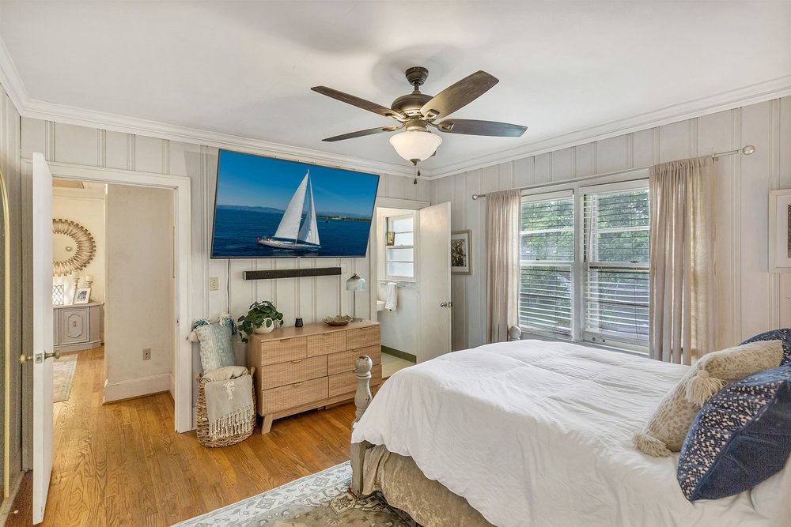
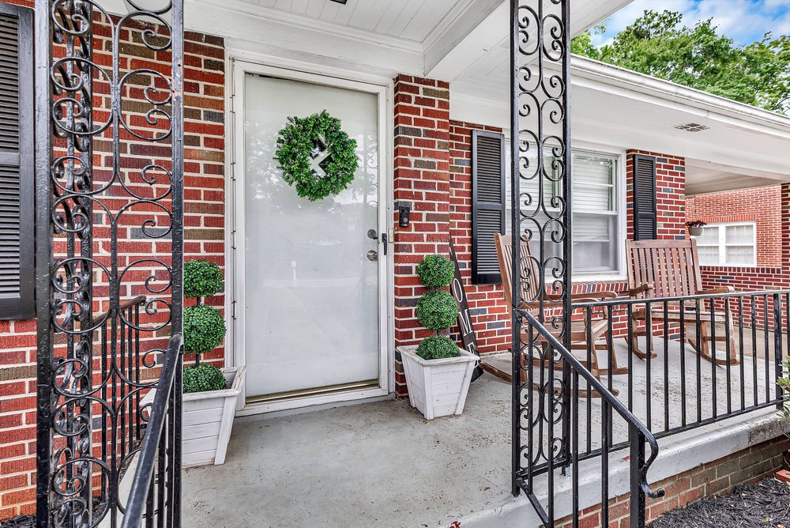
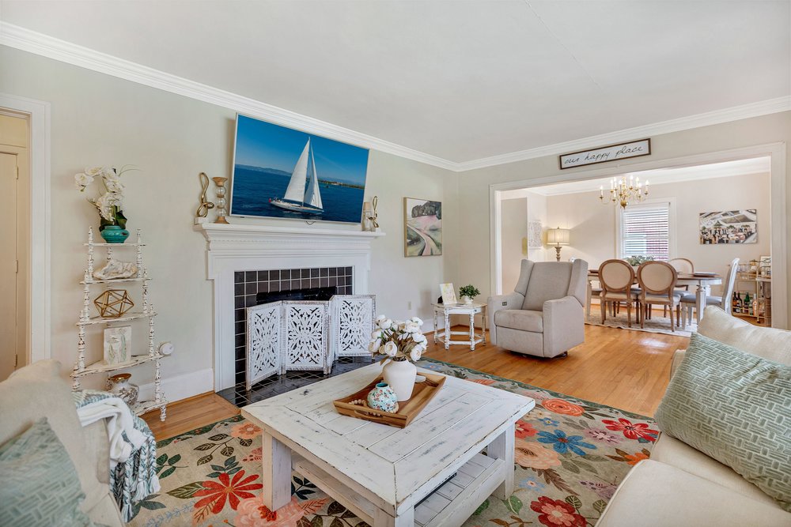
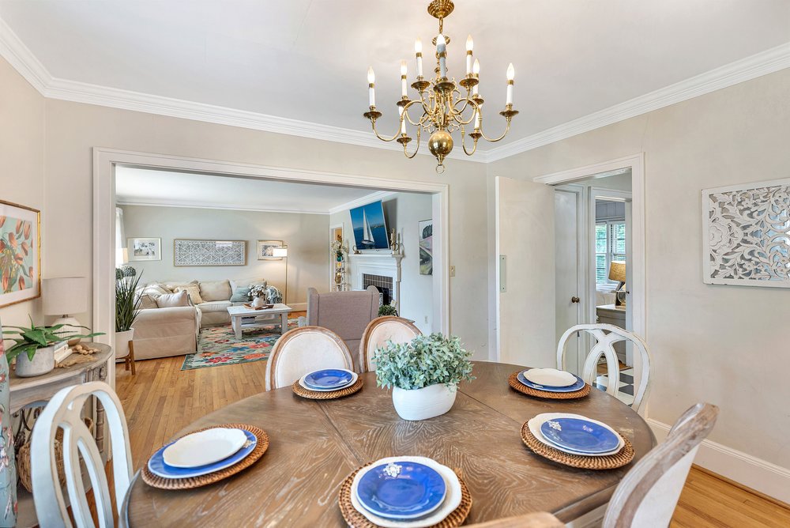
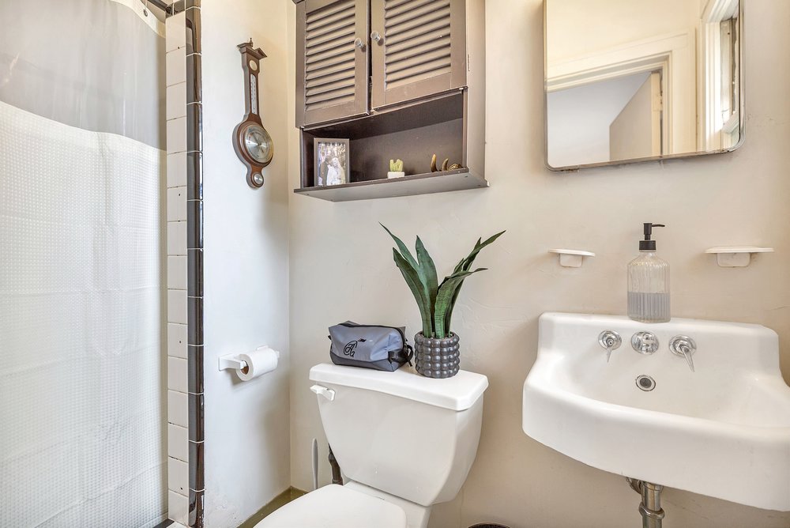
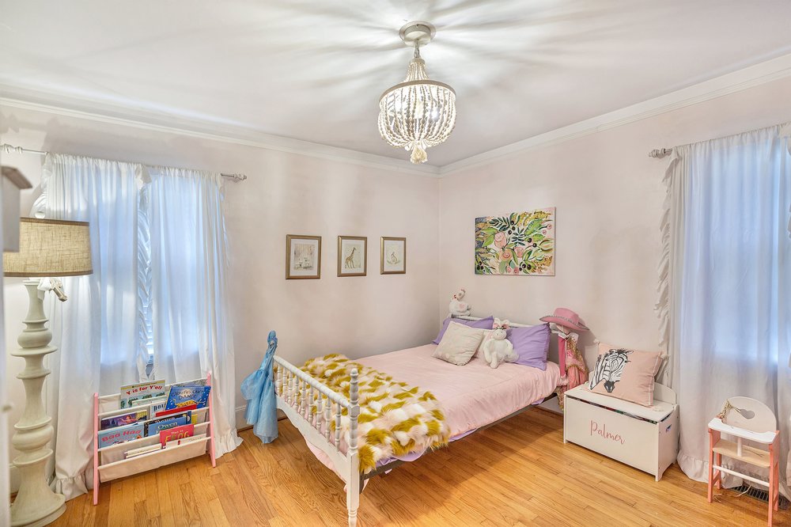
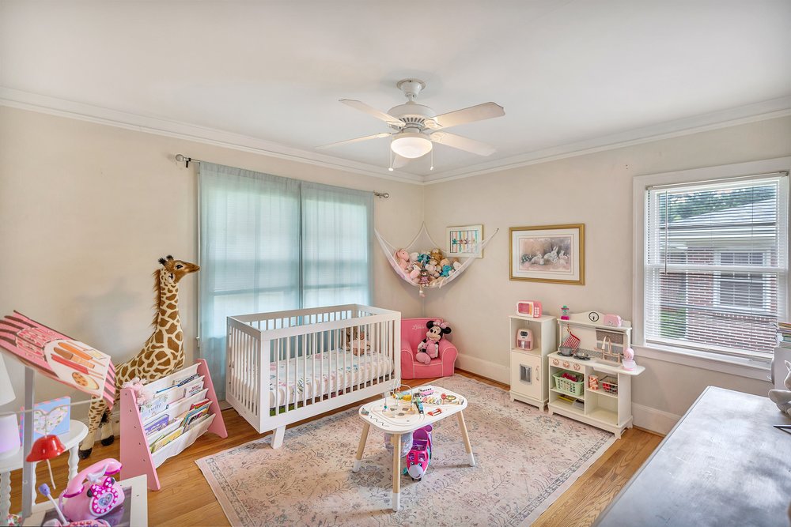
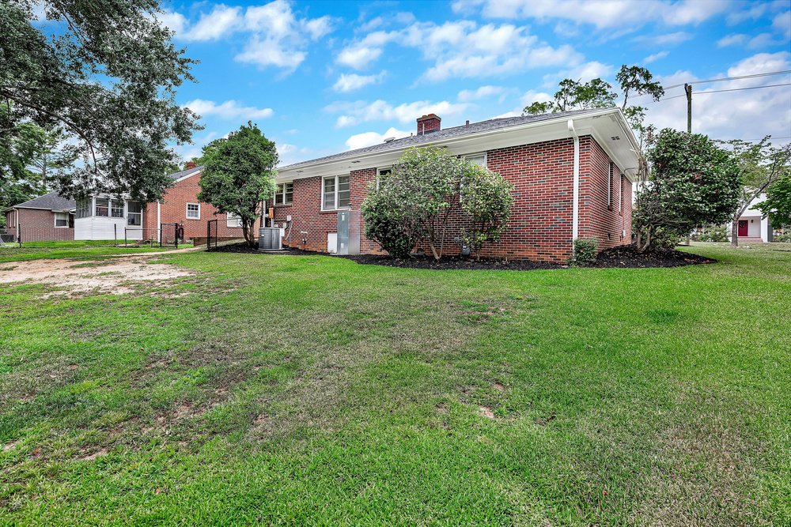
Must see this immaculate all brick 3 BR/2 Bath 1400+ sqft home that sits in the heart of Anderson. Updates include new HVAC July 2026, new furnace in 2025, new dishwasher/refrigerator/washer & dryer, new kitchen flooring, new pipes and hardware for kitchen sink and shower, new light fixtures, new landscaping (yard leveled and sodded, new shrubs, mulch) and new drainage pipes. The location is to die for with the hospital, downtown, shopping, restaurants, schools, PO, grocery store just minutes away. And did we mention the newly renovated Linley Park within walking distance?! Renovations at the park include a new playground, a new pavilion with restrooms, and walking track that displays all the natural beauty of this new project. Also excellent schools in Concord Elementary-McCants Middle-TL Hanna High!
/u.realgeeks.media/realestategotogroup/bgcombologo2large.png)
Additional Information
- Appliances
- Dryer, Dishwasher, Electric Oven, Electric Range, Gas Water Heater, Refrigerator, Washer
- Basement
- None, Crawl Space
- Elementary School
- Concord Elem
- Exterior
- Brick
- Exterior Features
- Paved Driveway, Porch
- Floors
- Ceramic Tile, Hardwood, Vinyl
- Foundation
- Crawlspace
- Heating
- Forced Air, Natural Gas
- High School
- Tl Hanna High
- Interior Features
- Fireplace, Laminate Countertop, Main Level Primary, Pull Down Attic Stairs, Window Treatments
- Lot Description
- City Lot, Not In Subdivision
- Middle School
- Mccants Middle
- Region
- 108-Anderson County, SC
- Roof
- Architectural, Shingle
- Sewer
- Public Sewer
- Stories
- One
- Style
- Ranch
- Water
- Public
- Year Built
- 1954
Mortgage Calculator
Listing courtesy of EXP Realty LLC.