Share this with your friends


+18642806726
The Go-To Group, brokered by Agent Group Realty
413 Turquoise Court, Westminster, SC 29693
- $283,990
- 5
- BD
- 3
- BA
- 2,541
- SqFt



- List Price
- $283,990
- MLS
- 20309597
- Status
- ACTIVE
- Beds
- 5
- Full-baths
- 3
- Living Area
- 2,541
- Style
- Craftsman, Traditional
- County
- Oconee
- Neighborhood
- Coopers Mill
- Subdivision
- Coopers Mill
- Type
- Single Family Residential
- Stories
- Two
- Days on Market
- 1
Property Description
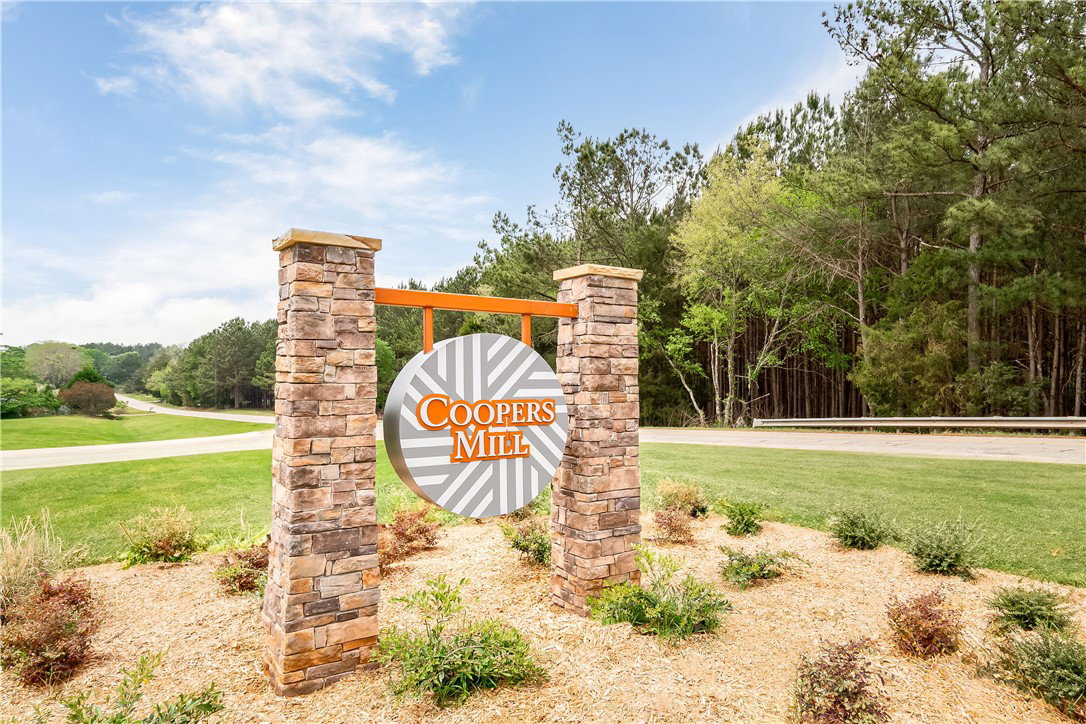
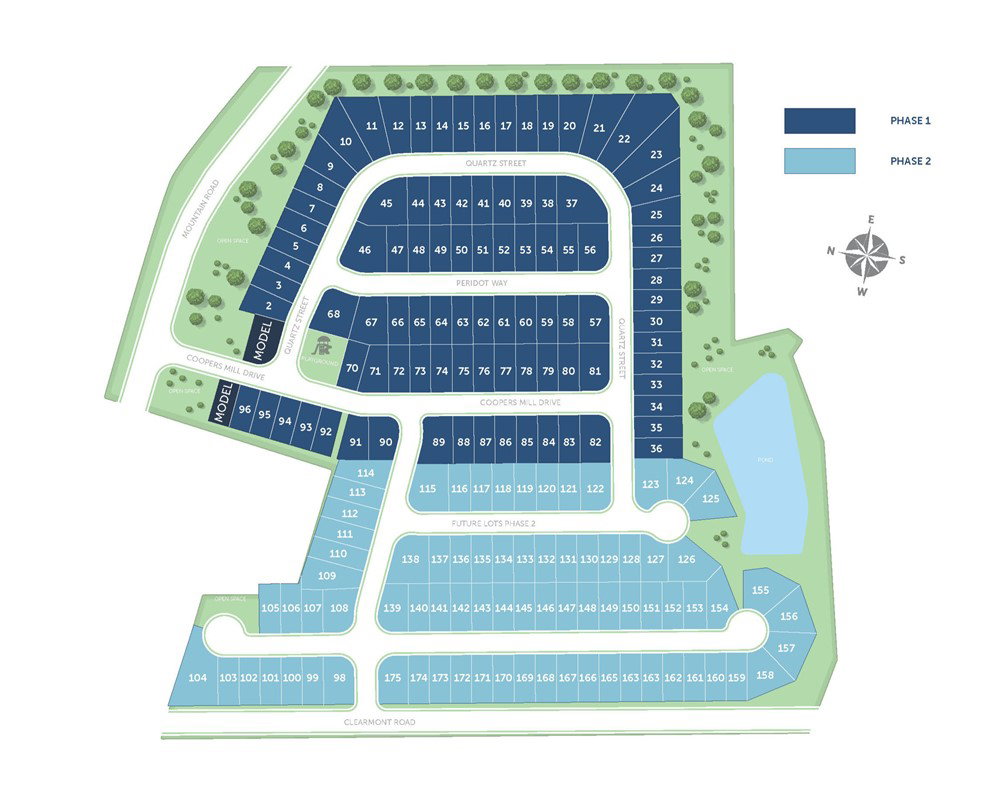
Welcome to Coopers Mill where you can own a home in the area's best priced community, tucked away in a rural setting just 10 minutes from everyday conveniences in Seneca. The Hazel — This carefully designed home features a bright, open layout with FIVE BEDROOMS, three full baths, a loft, and a main level flex room. A large great room flows effortlessly into the kitchen, where an island overlooks the dining area. All appliances are included, and an adjacent outdoor patio or optional covered porch creates additional space to connect with family and friends. Just off the garage, a convenient first-floor guest suite offers comfort and privacy, while a front flex room delivers space for a home office, playroom, or creativity. Upstairs, three generously sized guest bedrooms each include walk-in closets and share a well-appointed hall bath. A versatile loft adds even more living space, and the walk-in laundry center is centrally positioned for convenience. Finally, the owner’s suite is your personal retreat, complete with TWO walk-in closets and a bath with double vanities and a step-in shower. You’ll love everything about life in The Hazel — where comfort, flexibility, and style come together beautifully, at an incredible value! Come for a tour at Coopers Mill today!

Additional Information
- Acres
- 0.15
- Appliances
- Dishwasher, Electric Oven, Electric Range, Electric Water Heater, Disposal, Microwave, Refrigerator
- Basement
- None
- Elementary School
- Westminster Elm
- Exterior
- Vinyl Siding
- Exterior Features
- Porch, Patio
- Floors
- Carpet, Luxury Vinyl Plank
- Foundation
- Slab
- Heating
- Central, Electric, Forced Air
- High School
- West Oak High
- Interior Features
- Dual Sinks, Granite Counters, Jack and Jill Bath, Laminate Countertop, Bath in Primary Bedroom, Pull Down Attic Stairs, Quartz Counters, Smooth Ceilings, Upper Level Primary, Walk-In Closet(s), Walk-In Shower, Loft
- Lot Description
- Level, Outside City Limits, Subdivision
- Middle School
- West Oak Middle
- Roof
- Composition, Shingle
- Sewer
- Public Sewer
- Stories
- Two
- Style
- Craftsman, Traditional
- Subdivision
- Coopers Mill
- Water
- Public
Enter Your Address to get Your Home Valuation
Mortgage Calculator
Listing courtesy of Ryan Homes.