Share this with your friends


+18642806726
The Go-To Group, brokered by Agent Group Realty
100 Sommerset Lane, Easley, SC 29642
- $750,000
- 4
- BD
- 4
- BA
- 3,723
- SqFt




- List Price
- $750,000
- MLS
- 20306776
- Status
- ACTIVE
- Beds
- 4
- Full-baths
- 3
- Half-baths
- 1
- Living Area
- 3,723
- Style
- Traditional
- County
- Pickens
- Neighborhood
- Westchester
- Subdivision
- Westchester
- Type
- Single Family Residential
- Year Built
- 2010
- Stories
- Two
- Days on Market
- 3
Property Description
Welcome to 100 Sommerset Lane, where space, comfort, and everyday living come together in the Westchester community of Easley. Set on a generous 0.77-acre corner lot, this home gives you room to spread out while still providing a warm and comfortable place to call home. With over 3,700 square feet of finished living space, the two-story layout provides plenty of flexibility for everyday life, entertaining, working from home, and hosting family and friends. The spacious primary suite is located on the main level, creating a comfortable retreat at the end of the day, while three additional bedrooms upstairs provide room for everyone to have their own space. The home’s living areas are designed for both relaxing and gathering, with a welcoming flow between the main living spaces and dining area. Outside, the large level lot, fenced yard, patio, and deck create an enjoyable setting for outdoor time, pets, and gatherings. Located in a community with amenities including tennis and fitness facilities, this home combines a spacious property with the convenience of community living. If you’re looking for a home that gives you more room, more flexibility, and space to enjoy both indoors and out, 100 Sommerset Lane is worth a look.
/u.realgeeks.media/realestategotogroup/bgcombologo2large.png)
Additional Information
- Acres
- 0.47
- Appliances
- Dishwasher, Disposal, Gas Oven, Gas Range, Gas Water Heater
- Basement
- None, Crawl Space
- Elementary School
- Forest Acres El
- Exterior
- Brick
- Exterior Features
- Fence, Porch, Patio
- Floors
- Carpet, Stone, Tile, Wood
- Foundation
- Crawlspace
- Heating
- Natural Gas
- High School
- Easley High
- Interior Features
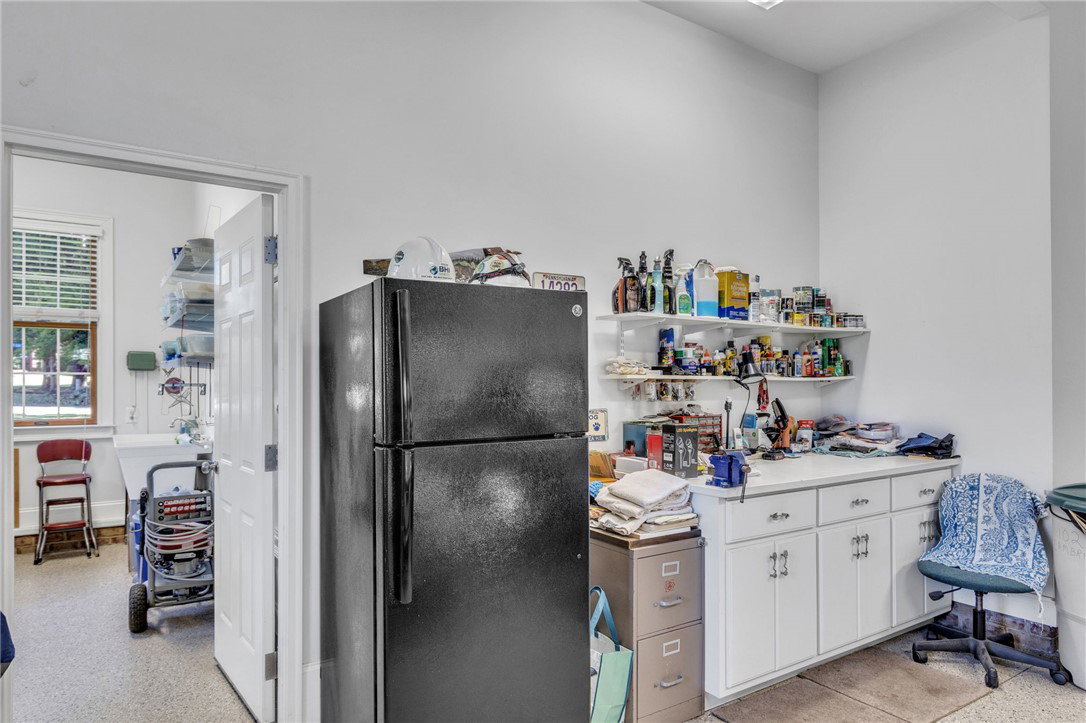
- Bookcases, Built-in Features, Ceiling Fan(s), Dual Sinks, French Door(s)/Atrium Door(s), Fireplace, Granite Counters, Bath in Primary Bedroom, Main Level Primary, Shower Only, Skylights, Cable TV, Walk-In Closet(s), Walk-In Shower, Window Treatments, Workshop
- Lot Description
- Corner Lot, Level, Outside City Limits, Subdivision
- Middle School
- Richard H Gettys Middle
- Roof
- Architectural, Shingle
- Sewer
- Public Sewer
- Stories
- Two
- Style
- Traditional
- Subdivision
- Westchester
- Taxes
- $2,360
- Water
- Public
- Year Built
- 2010
Mortgage Calculator
Listing courtesy of Keller Williams DRIVE.