Share this with your friends


+18642806726
The Go-To Group, brokered by Agent Group Realty
323 Pinehurst Drive, Mauldin, SC 29662
- $340,000
- 4
- BD
- 2
- BA
- 1,568
- SqFt


- Sold Price
- $340,000
- List Price
- $340,000
- Closing Date
- Jun 18, 2026
- MLS
- 20300179
- Status
- CLOSED
- Beds
- 4
- Full-baths
- 2
- Living Area
- 1,568
- Style
- Ranch
- County
- Greenville
- Neighborhood
- Other
- Subdivision
- Other
- Type
- Single Family Residential
- Stories
- Two
- Days on Market
- 26
Property Description
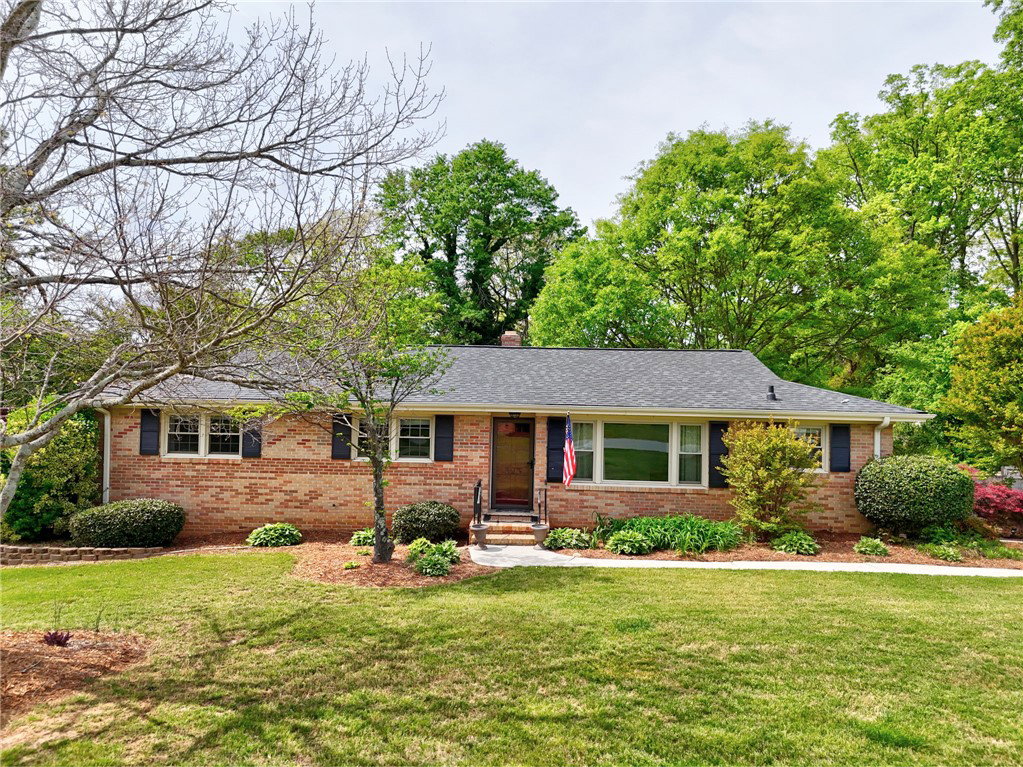
Discover unparalleled tranquility at this charming ranch-style brick home located at 323 Pinehurst Drive in Mauldin, SC. This lovingly maintained residence offers a serene lifestyle, free from the constraints of an HOA, all set on a generous .54-acre lot adorned with beautiful mature trees. Step inside to a welcoming atmosphere where a spacious dining room seamlessly flows into a living room and den, highlighted by a cozy brick wood-burning fireplace. This inviting space provides the perfect spot to enjoy quiet mornings overlooking the private, fenced-in backyard, creating a personal oasis for relaxation and enjoyment. The home features four spacious bedrooms and two well-appointed bathrooms, providing ample space for comfortable living. The main level hosts three bedrooms, while the finished basement offers a versatile fourth bedroom with newly installed carpet, ensuring comfort and privacy. The expansive finished basement also presents an ideal recreation room and boasts a private entrance, making it easily convertible into a mother-in-law suite for multi-generational living or guest accommodation. Additionally, the basement includes over 1000 square feet of unfinished space, providing exceptional opportunities for storage, a dedicated workshop, or future expansion to customize your living environment. Outside, an above-ground pool conveys with the property, promising endless summer fun and a refreshing escape. This unique property combines classic charm with modern flexibility, creating an ideal setting for a variety of lifestyles in a desirable neighborhood.

Additional Information
- Basement
- Partially Finished
- Elementary School
- Other
- Exterior
- Brick
- Exterior Features
- Deck, Fence, Paved Driveway, Pool, Patio, Storm Windows/Doors
- Floors
- Carpet, Wood
- Foundation
- Basement
- Heating
- Natural Gas
- High School
- Mauldin High
- Interior Features
- Main Level Primary
- Lot Description
- City Lot, Subdivision
- Middle School
- Mauldin Middle School
- Region
- 403-Greenville County, SC
- Roof
- Architectural, Shingle
- Sewer
- Public Sewer
- Stories
- Two
- Style
- Ranch
- Subdivision
- Other
- Taxes
- $902
- Water
- Public
Enter Your Address to get Your Home Valuation
Mortgage Calculator
Listing courtesy of Jackson Stanley, REALTORS. Selling Office: (864) 214-2747.