Share this with your friends


+18642806726
The Go-To Group, brokered by Agent Group Realty
265 ledford farm Road, Fair Play, SC 29643
- $595,000
- 3
- BD
- 1
- BA
- 1,215
- SqFt




- List Price
- $595,000
- Price Change
- ▲ $20,000 1793945519
- MLS
- 20309048
- Status
- ACTIVE
- Beds
- 3
- Full-baths
- 1
- Living Area
- 1,215
- Style
- Traditional
- County
- Anderson
- Type
- Single Family Residential
- Stories
- Two
- Days on Market
- 3
Property Description
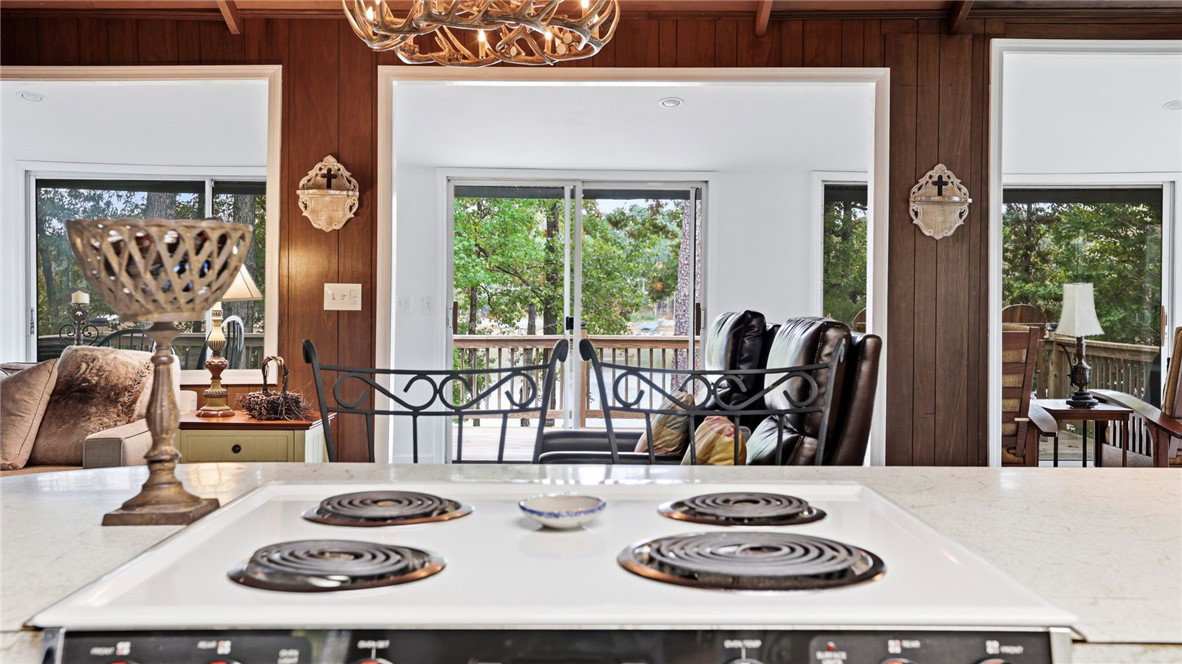
Welcome to your waterfront home. Wood siding and a metal roof establish a timeless exterior presence for this single-family cottage on Ledford Farm Road. Situated on a 0.34-acre lot, the home combines a serene setting with functional design elements, including a front porch, an upper balcony, storm doors, large back deck and a covered private dock. Inside, the residence offers a comfortable living space featuring cathedral/raised ceilings and ceiling fans. A brick fireplace anchors the main living area, which transitions across the LVP flooring. The kitchen workspace is equipped with an electric range/oven, refrigerator, cooktop, microwave, and dishwasher. From the kitchen you will have views of the water while cooking. The living room offers a cozy space, with a fireplace for those upcoming winter nights. A dedicated laundry area is outfitted with a washer and dryer. Moving from the living room into the sun room offers a great view of the water, and a place for you to set up an office area. Outdoor living features a wooden deck and balcony overlooking the wooded surroundings and lake views. Sliding glass doors connect the interior dining and living spaces directly to the exterior deck, offering convenient access to the private shoreline. Schedule a private tour today to explore this waterfront property and its unique lakeside features.

Additional Information
- Appliances
- Dryer, Dishwasher, Electric Oven, Electric Range, Microwave, Refrigerator
- Basement
- None, Crawl Space
- Elementary School
- Townville Elem
- Exterior
- Wood Siding
- Exterior Features
- Balcony, Deck, Paved Driveway
- Floors
- Vinyl, Wood
- Foundation
- Crawlspace
- Heating
- Central, Electric
- High School
- Pendleton High
- Interior Features
- Ceiling Fan(s), Fireplace, Main Level Primary
- Lot Description
- Not In Subdivision, Outside City Limits, Views, Waterfront
- Middle School
- Riverside Middl
- Roof
- Metal
- Sewer
- Septic Tank
- Stories
- Two
- Style
- Traditional
- Water
- Public
Enter Your Address to get Your Home Valuation
Mortgage Calculator
Listing courtesy of Homesmart NorthGroup.