Share this with your friends


+18642806726
The Go-To Group, brokered by Agent Group Realty
105 GOLDENRAIN Way, Simpsonville, SC 29680
- $325,000
- 4
- BD
- 3
- BA
- 1,980
- SqFt




- Sold Price
- $325,000
- List Price
- $325,000
- Closing Date
- Dec 20, 2025
- MLS
- 20294429
- Status
- CLOSED
- Beds
- 4
- Full-baths
- 2
- Half-baths
- 1
- Living Area
- 1,980
- Style
- Cape Cod
- County
- Greenville
- Neighborhood
- Other
- Subdivision
- Other
- Type
- Single Family Residential
- Year Built
- 1996
- Stories
- Two
- Days on Market
- 3
Property Description
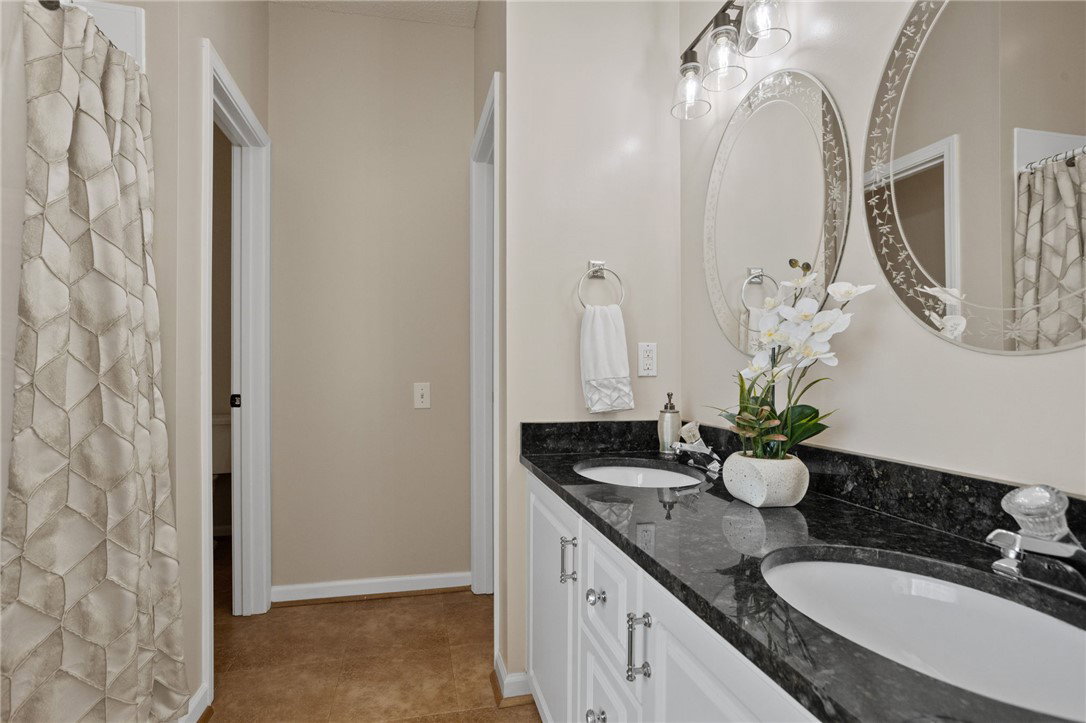
Welcome home to this meticulously maintained, move-in ready 4-bedroom, 2.5-bathroom residence. A charming rocking chair front porch greets you. Inside, a two-story vaulted living room with a gas log fireplace seamlessly connects to the dining room and eat-in kitchen, all featuring gleaming hardwood floors on the main level. The master bedroom is conveniently located on the main floor, boasting a bright trey ceiling. Upstairs, three additional spacious bedrooms offer flexibility, with one large enough to become a bonus room, media room, or home gym. Ample storage is integrated throughout, including a spacious garage, accessible attic, and a private backyard utility shed. This home's thoughtful floor plan maximizes every square foot for functionality and aesthetic appeal. Beyond the home, its prime location offers unparalleled convenience, minutes from I-385 for easy Greenville access and only 3 miles away from one of the top schools in SC - Brashier Middle College Charter High School. The Baldwin Forest subdivision provides a friendly community with an inviting swimming pool and convenient boat storage, offering a serene living environment with desirable amenities and accessibility.

Additional Information
- Acres
- 0.22
- Appliances
- Dishwasher, Disposal, Gas Water Heater, Smooth Cooktop
- Basement
- None
- Elementary School
- Greenbriar Elementary
- Exterior
- Vinyl Siding
- Exterior Features
- Deck, Porch, Patio, Storm Windows/Doors
- Floors
- Carpet, Ceramic Tile, Wood
- Foundation
- Slab
- Heating
- Electric, Forced Air
- High School
- Hillcrest High
- Interior Features
- Tray Ceiling(s), Ceiling Fan(s), Cathedral Ceiling(s), Dual Sinks, Entrance Foyer, Fireplace, Granite Counters, High Ceilings, Jetted Tub, Bath in Primary Bedroom, Main Level Primary, Pull Down Attic Stairs, Separate Shower, Vaulted Ceiling(s), Walk-In Closet(s), Breakfast Area
- Lot Description
- Level, Outside City Limits, Subdivision, Trees
- Middle School
- Hillcrest Middle
- Region
- 404-Greenville County, SC
- Roof
- Architectural, Shingle
- Sewer
- Public Sewer
- Stories
- Two
- Style
- Cape Cod
- Subdivision
- Other
- Taxes
- $1,278
- Water
- Public
- Year Built
- 1996
Enter Your Address to get Your Home Valuation
Mortgage Calculator
Listing courtesy of The Haro Group at KW Historic District. Selling Office: NONMEMBER OFFICE.